2026_APT
NOVARA ITA - 45°45′ N - 8°61’ E
2026_APT
NOVARA ITA - 45°45′ N - 8°61’ E
-
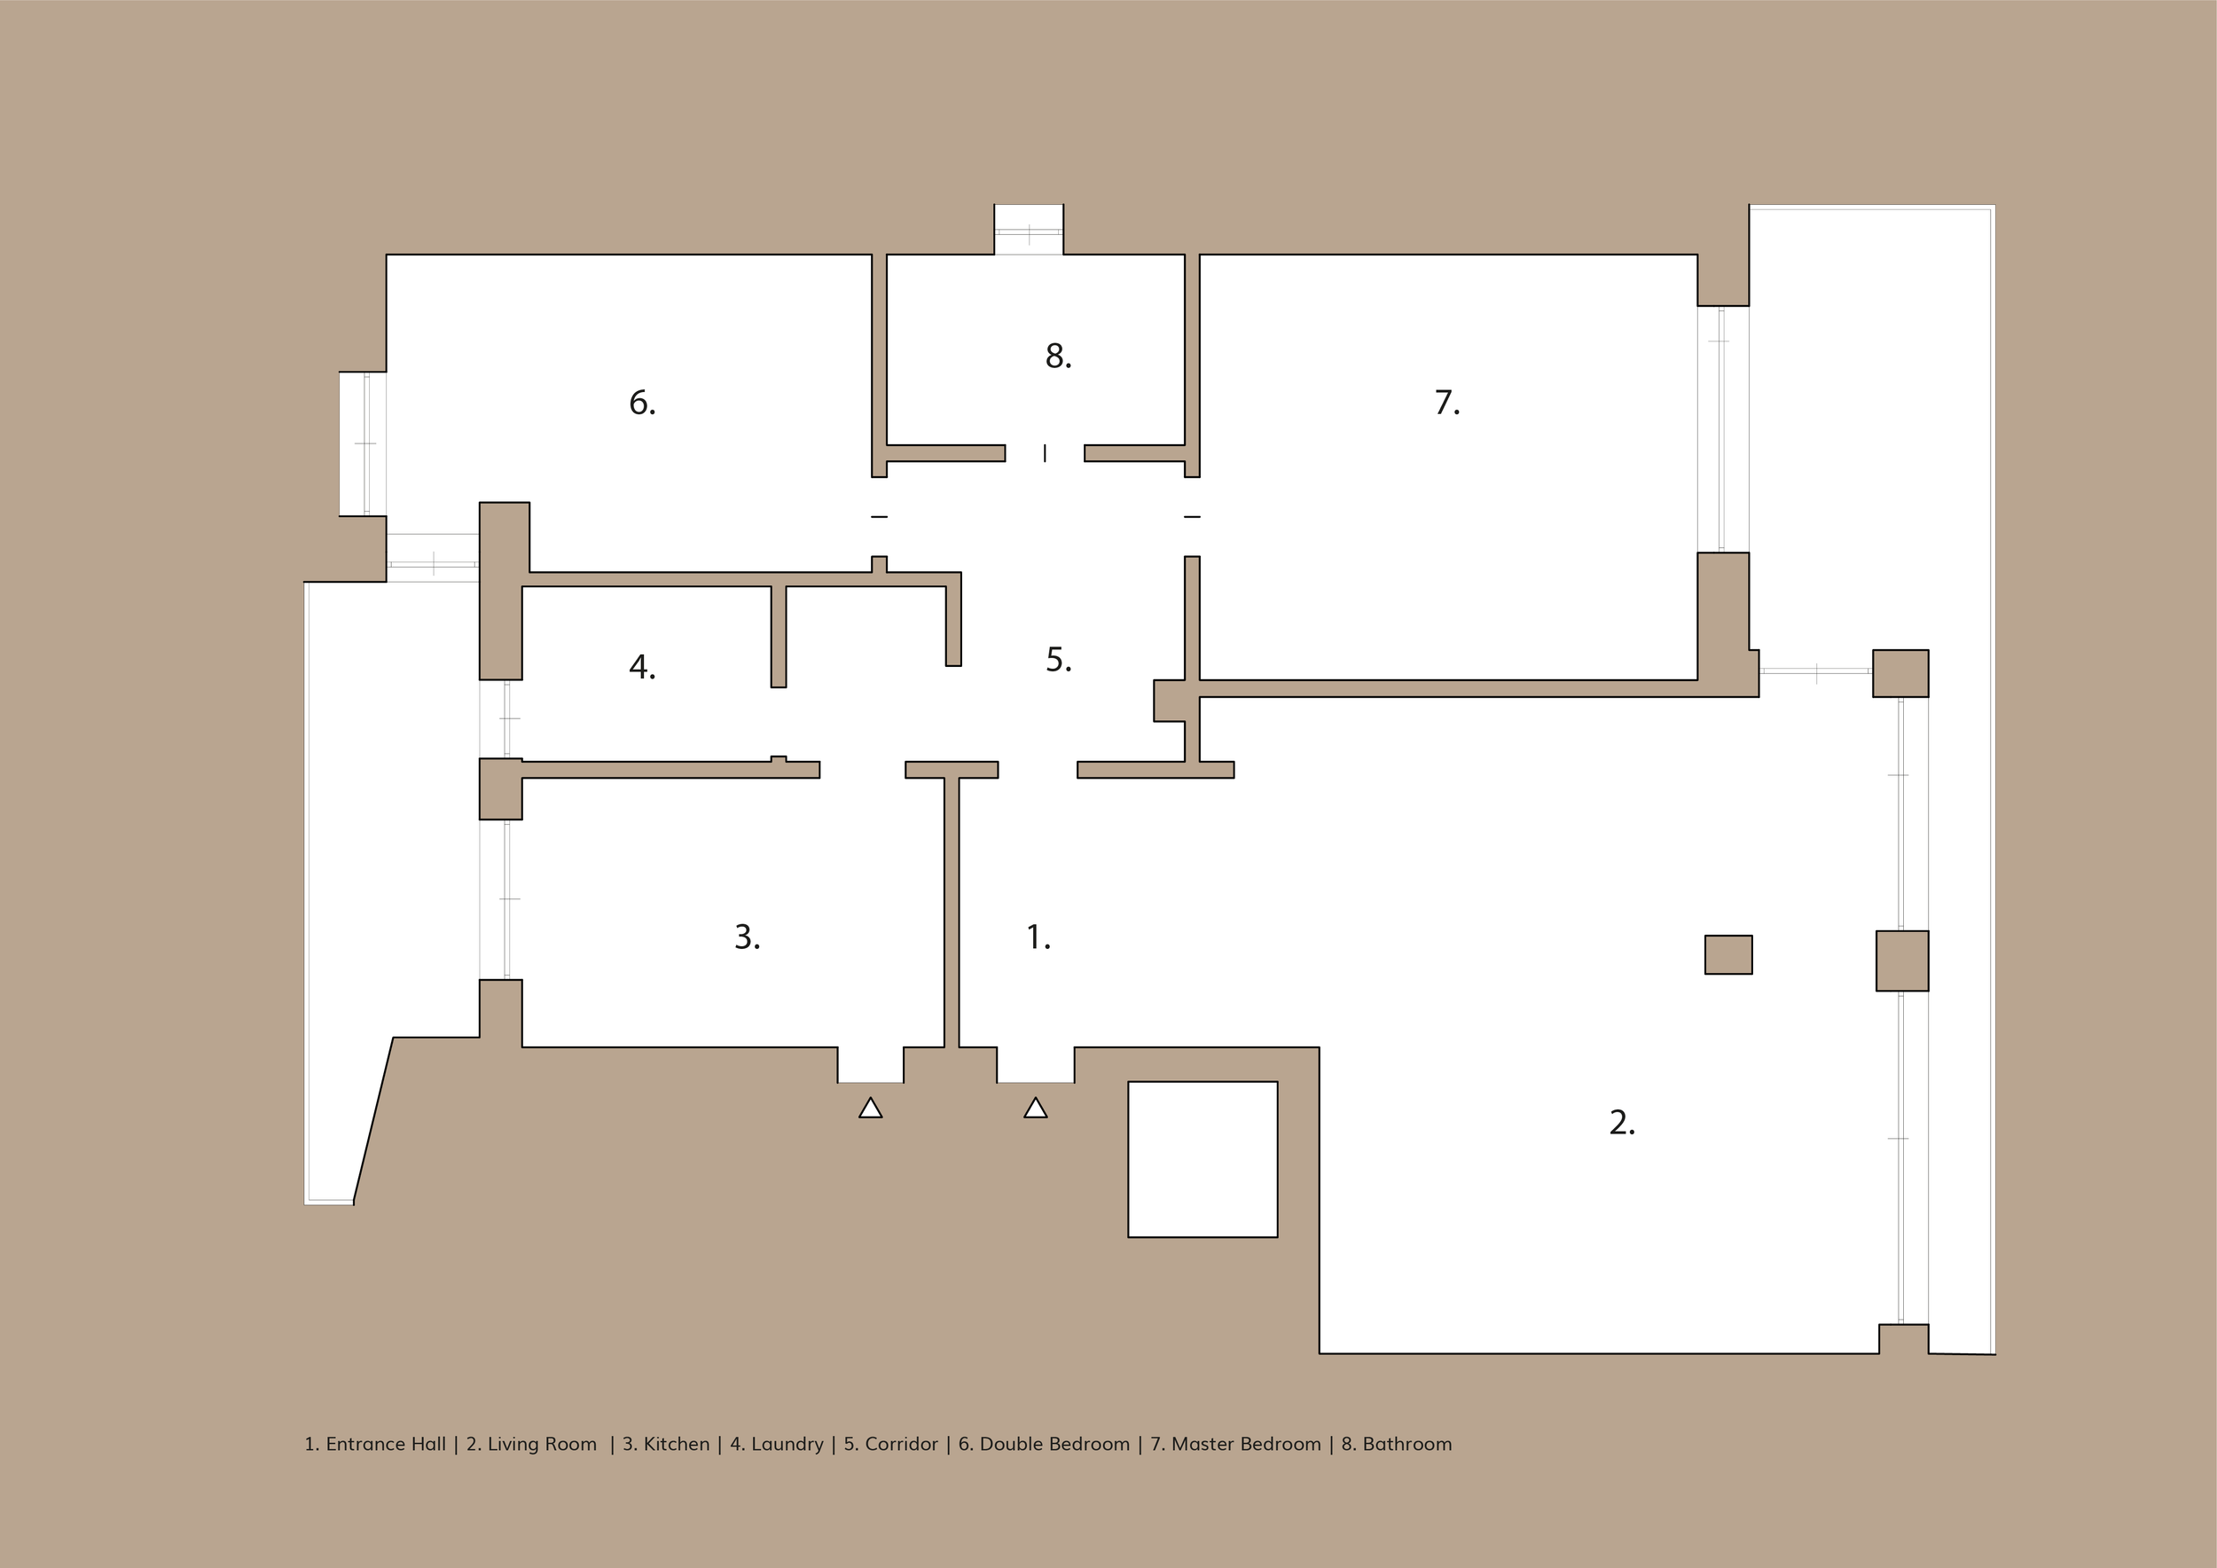
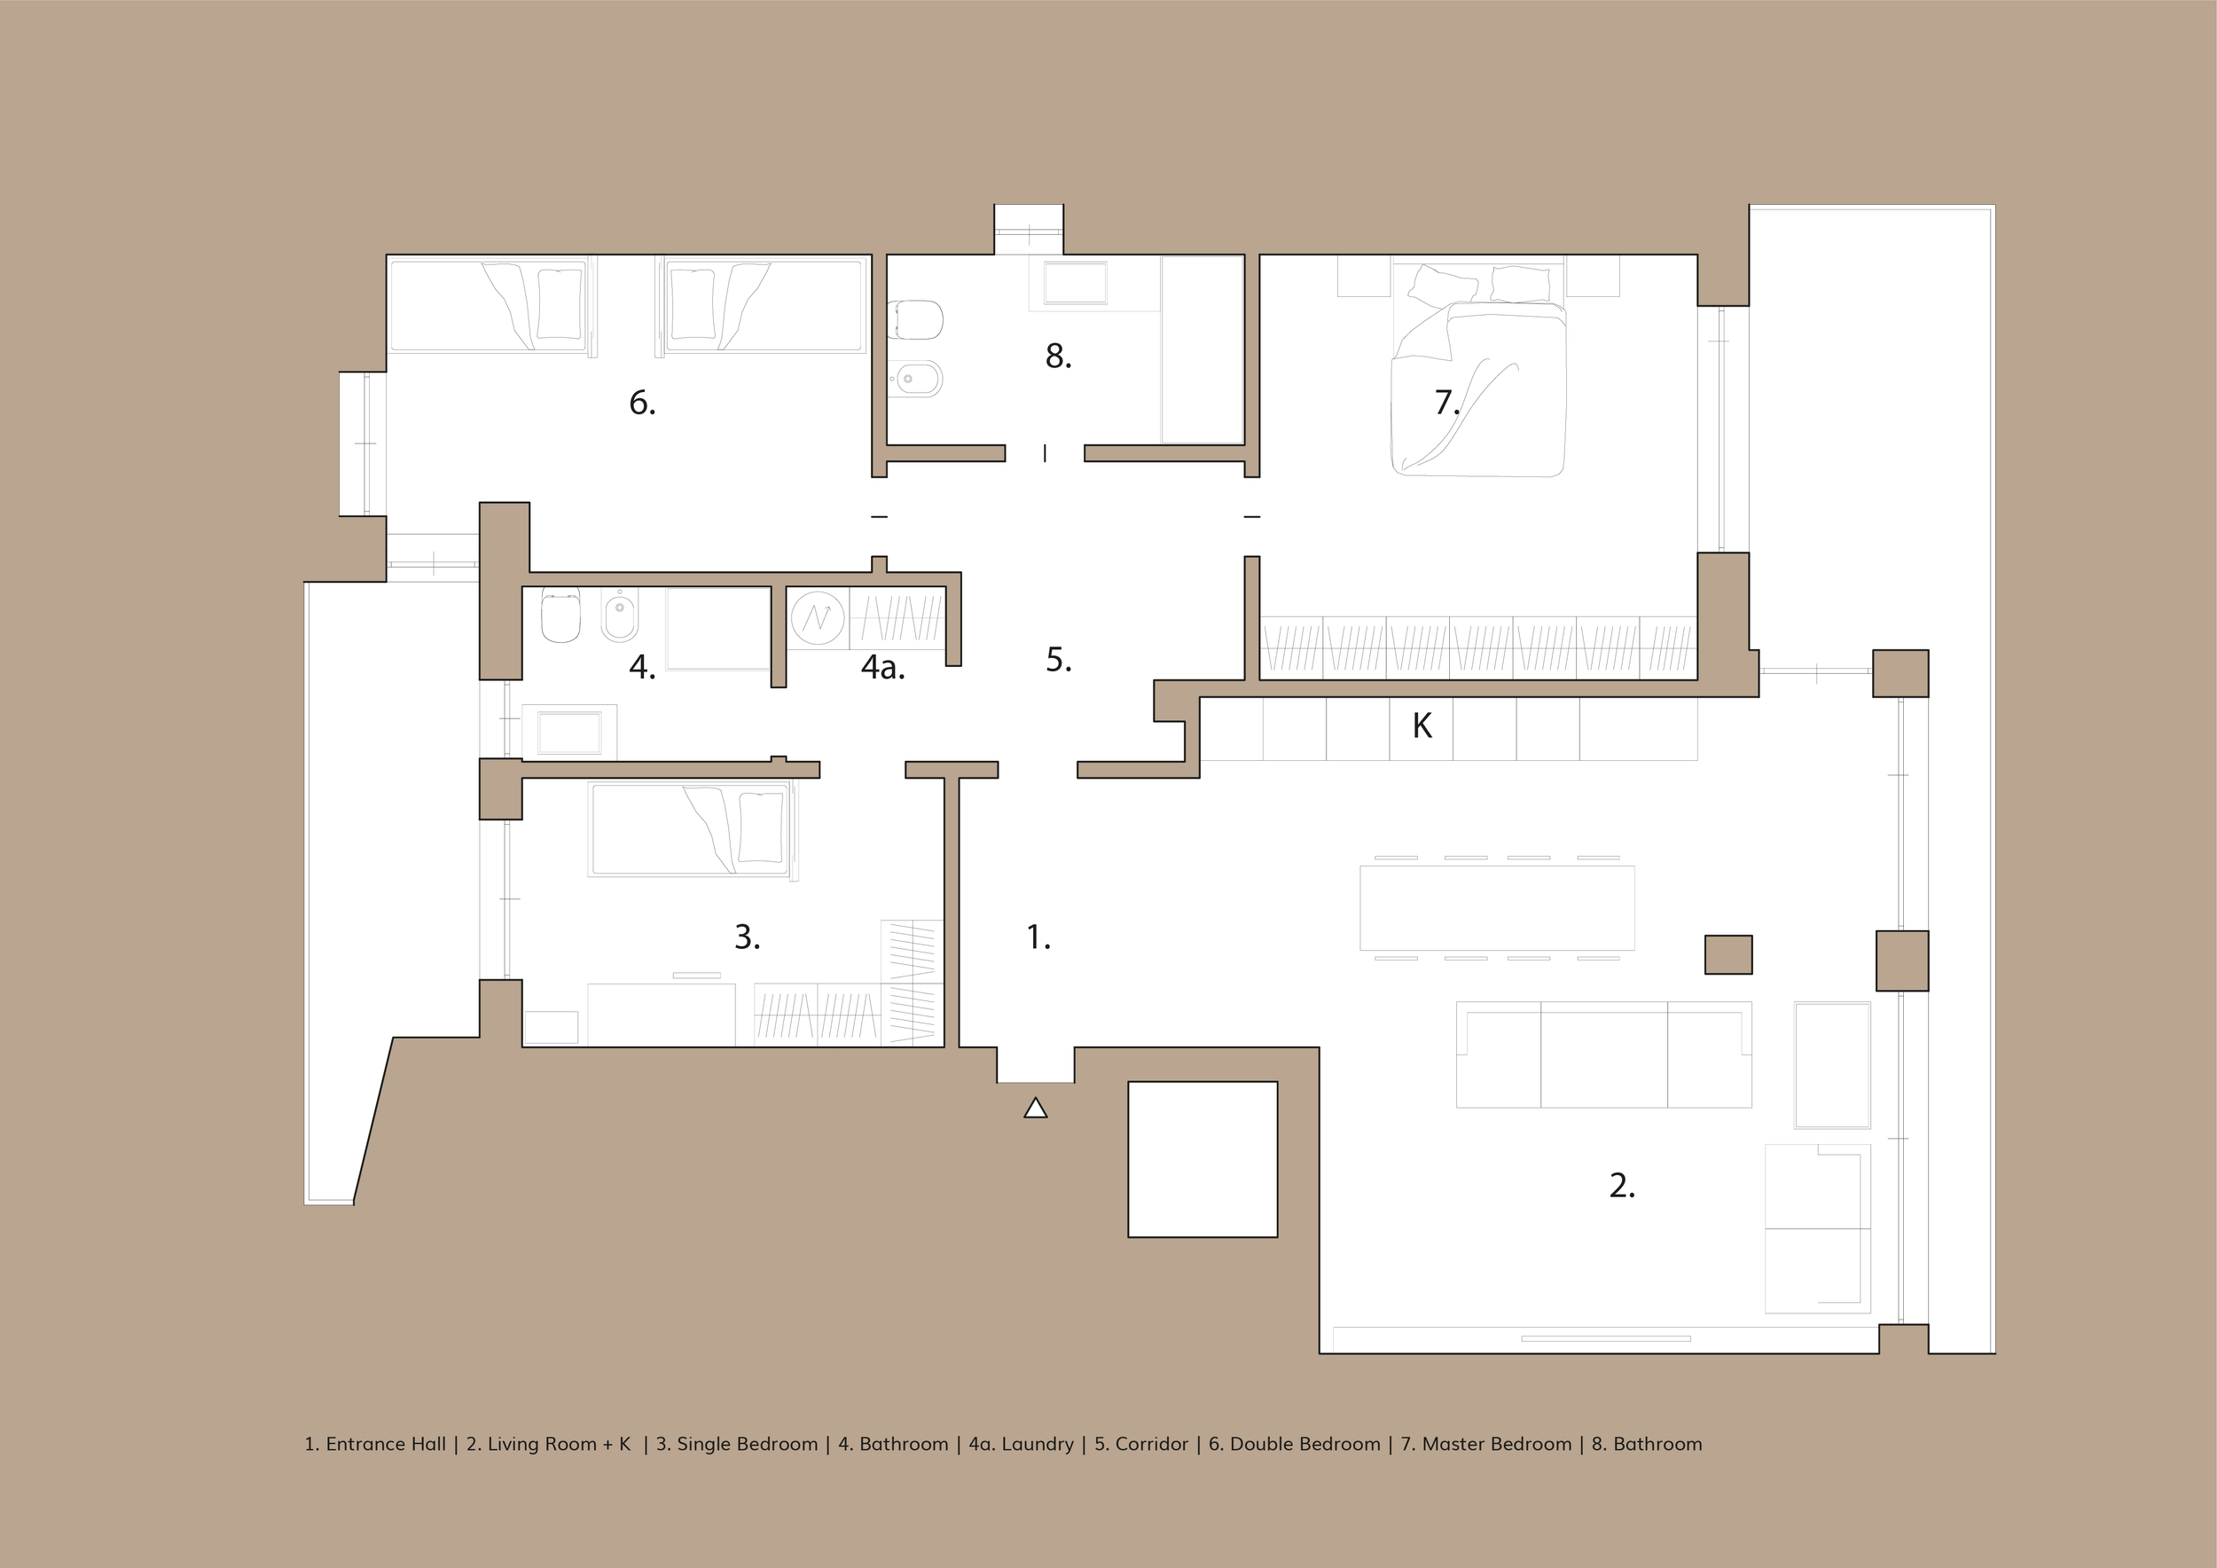
APT 07 reimagines an apartment in Novara as a bright, welcoming family home. The layout centres on a generous open-plan living space, where the kitchen, dining area, and lounge share natural light and a direct connection to the balcony. Three bedrooms and two bathrooms establish a separate private zone, balancing communal life with individual retreat.
Timber cabinetry creates continuity throughout the living area, extending from the integrated kitchen to the illuminated shelving. Wooden flooring, soft upholstery, and warm neutral surfaces bring depth and texture to the interiors, while simple furniture profiles maintain a sense of openness.
The design combines practical planning with a restrained material palette, creating a cohesive home shaped around the rhythms of everyday life.
-
Preliminar Deisgn.
-
2026_LIVING 01

2026_LIVING 02

2026_LIVING 02
