2025_REBORN SPACE
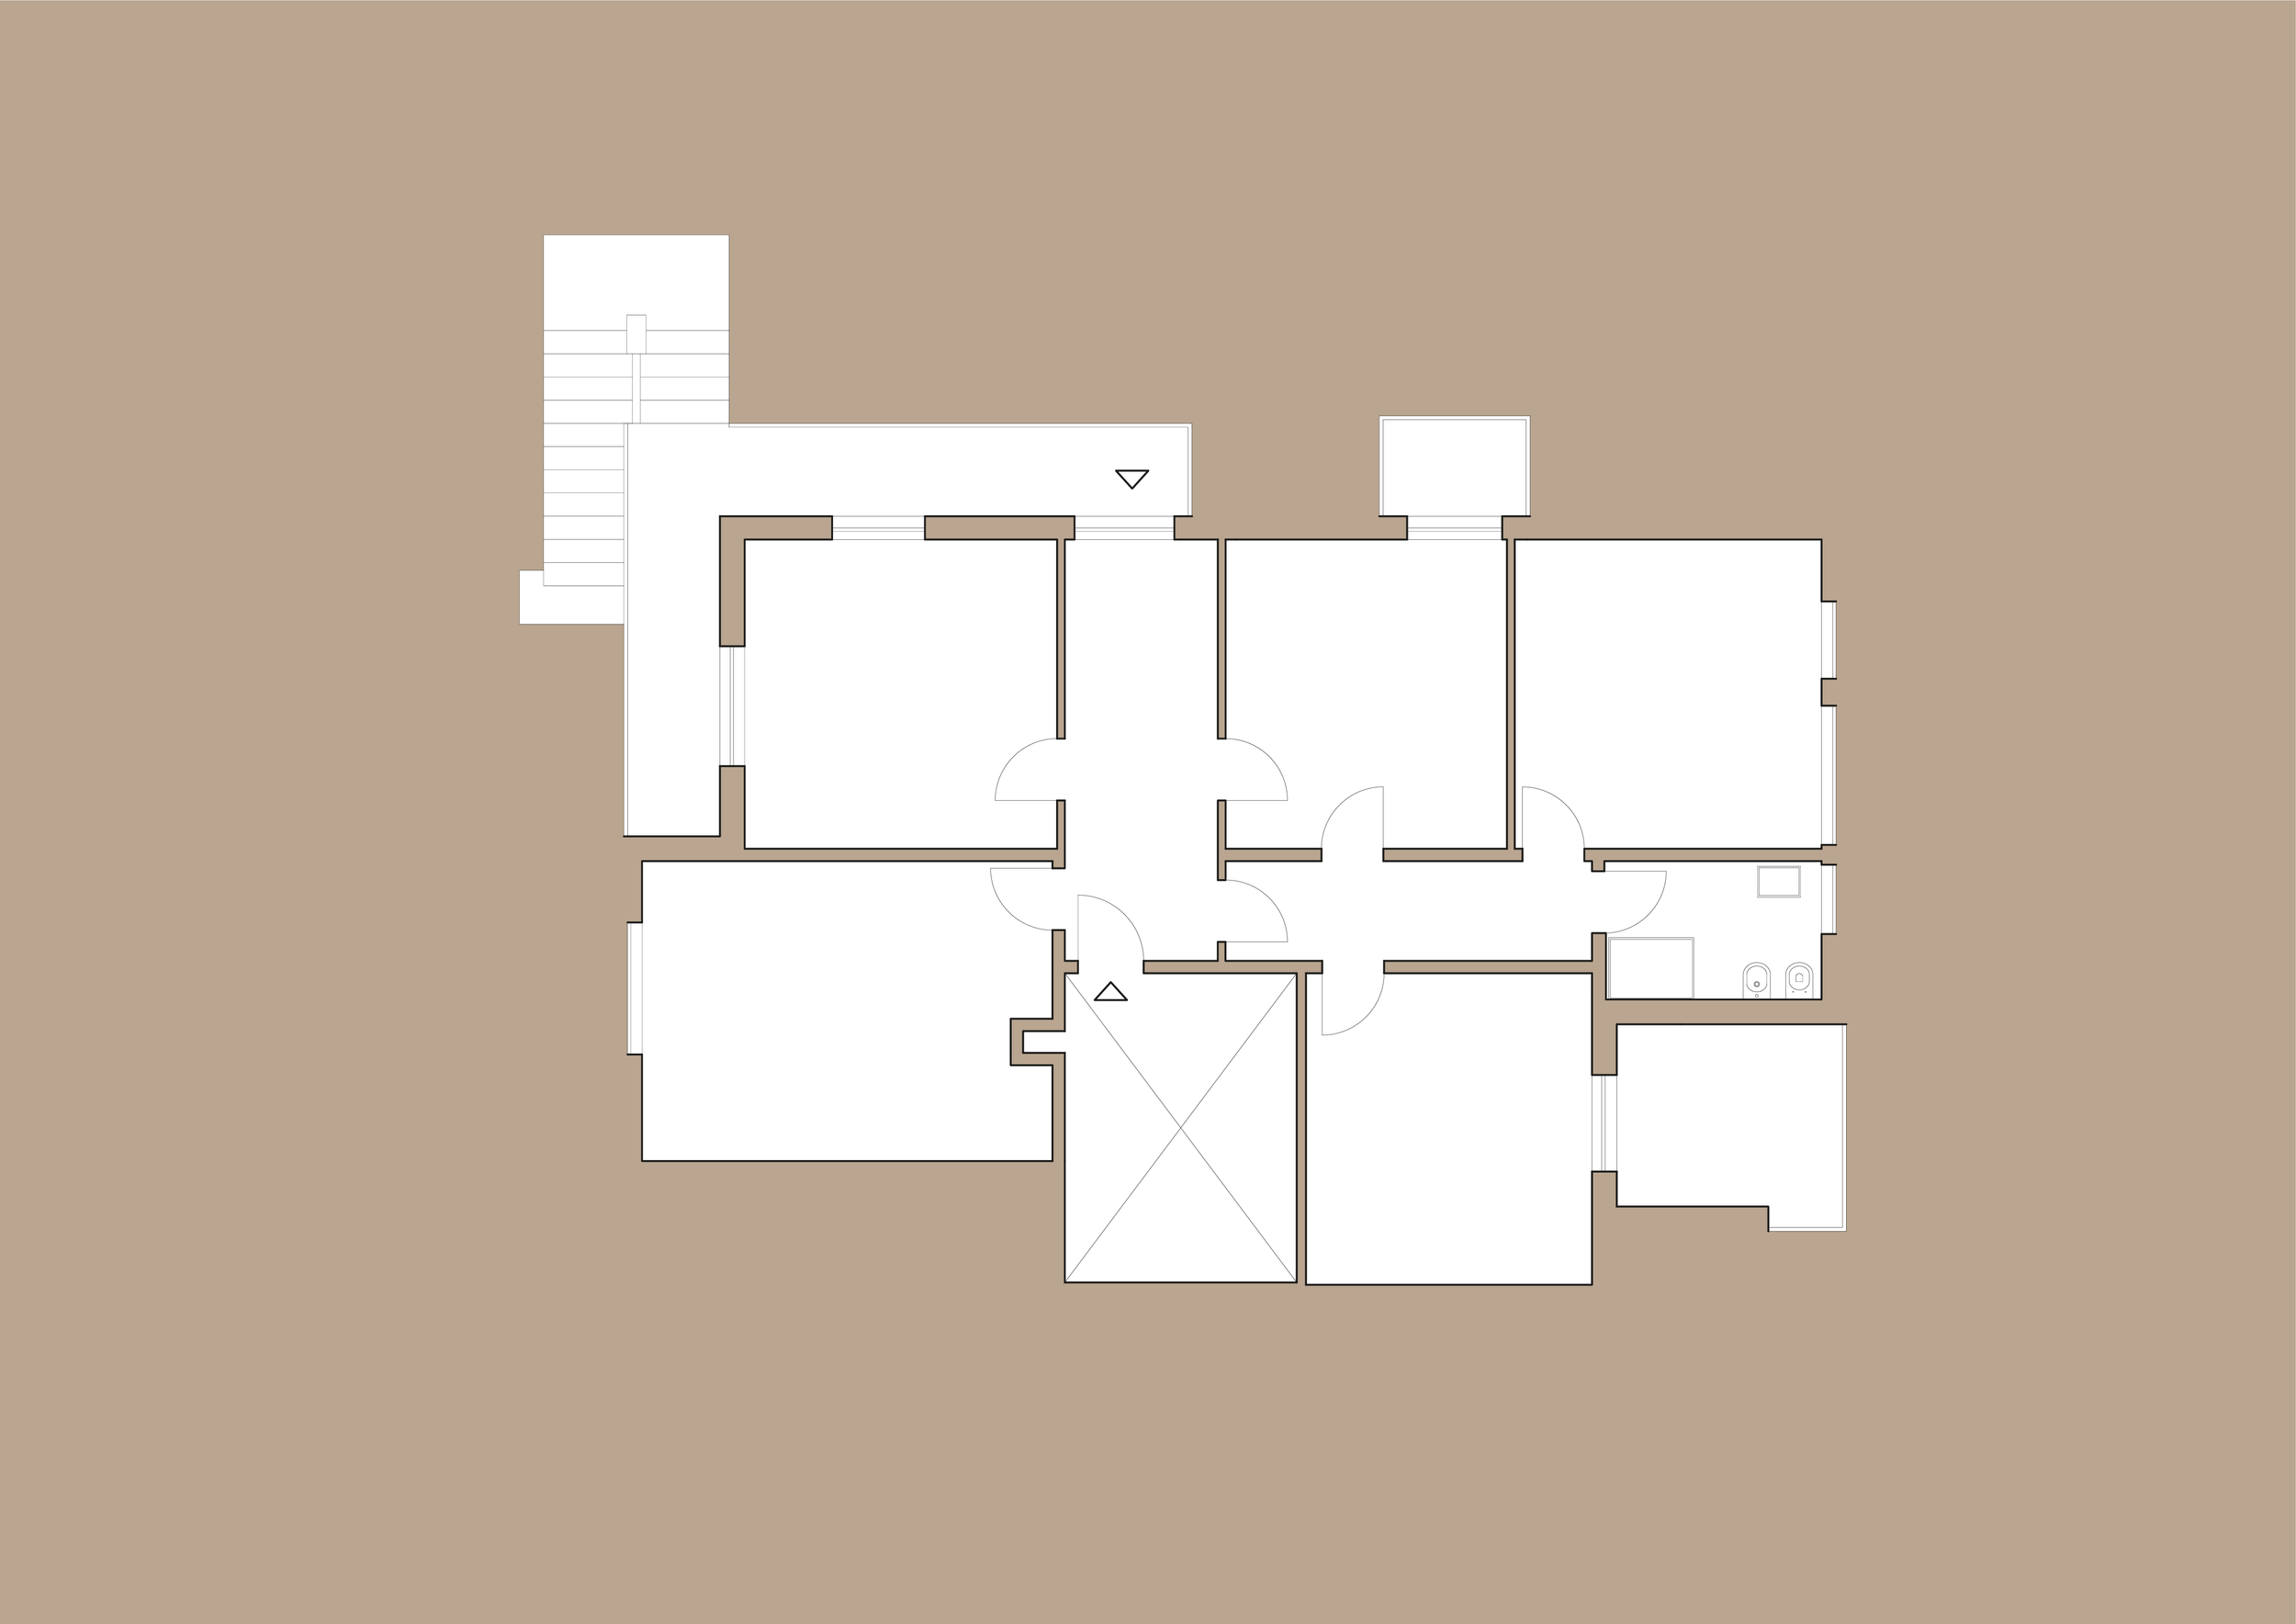
“This project reimagined the existing space, turning a fragmented layout into a bright, cohesive environment that blends Italian heritage with modern living.”
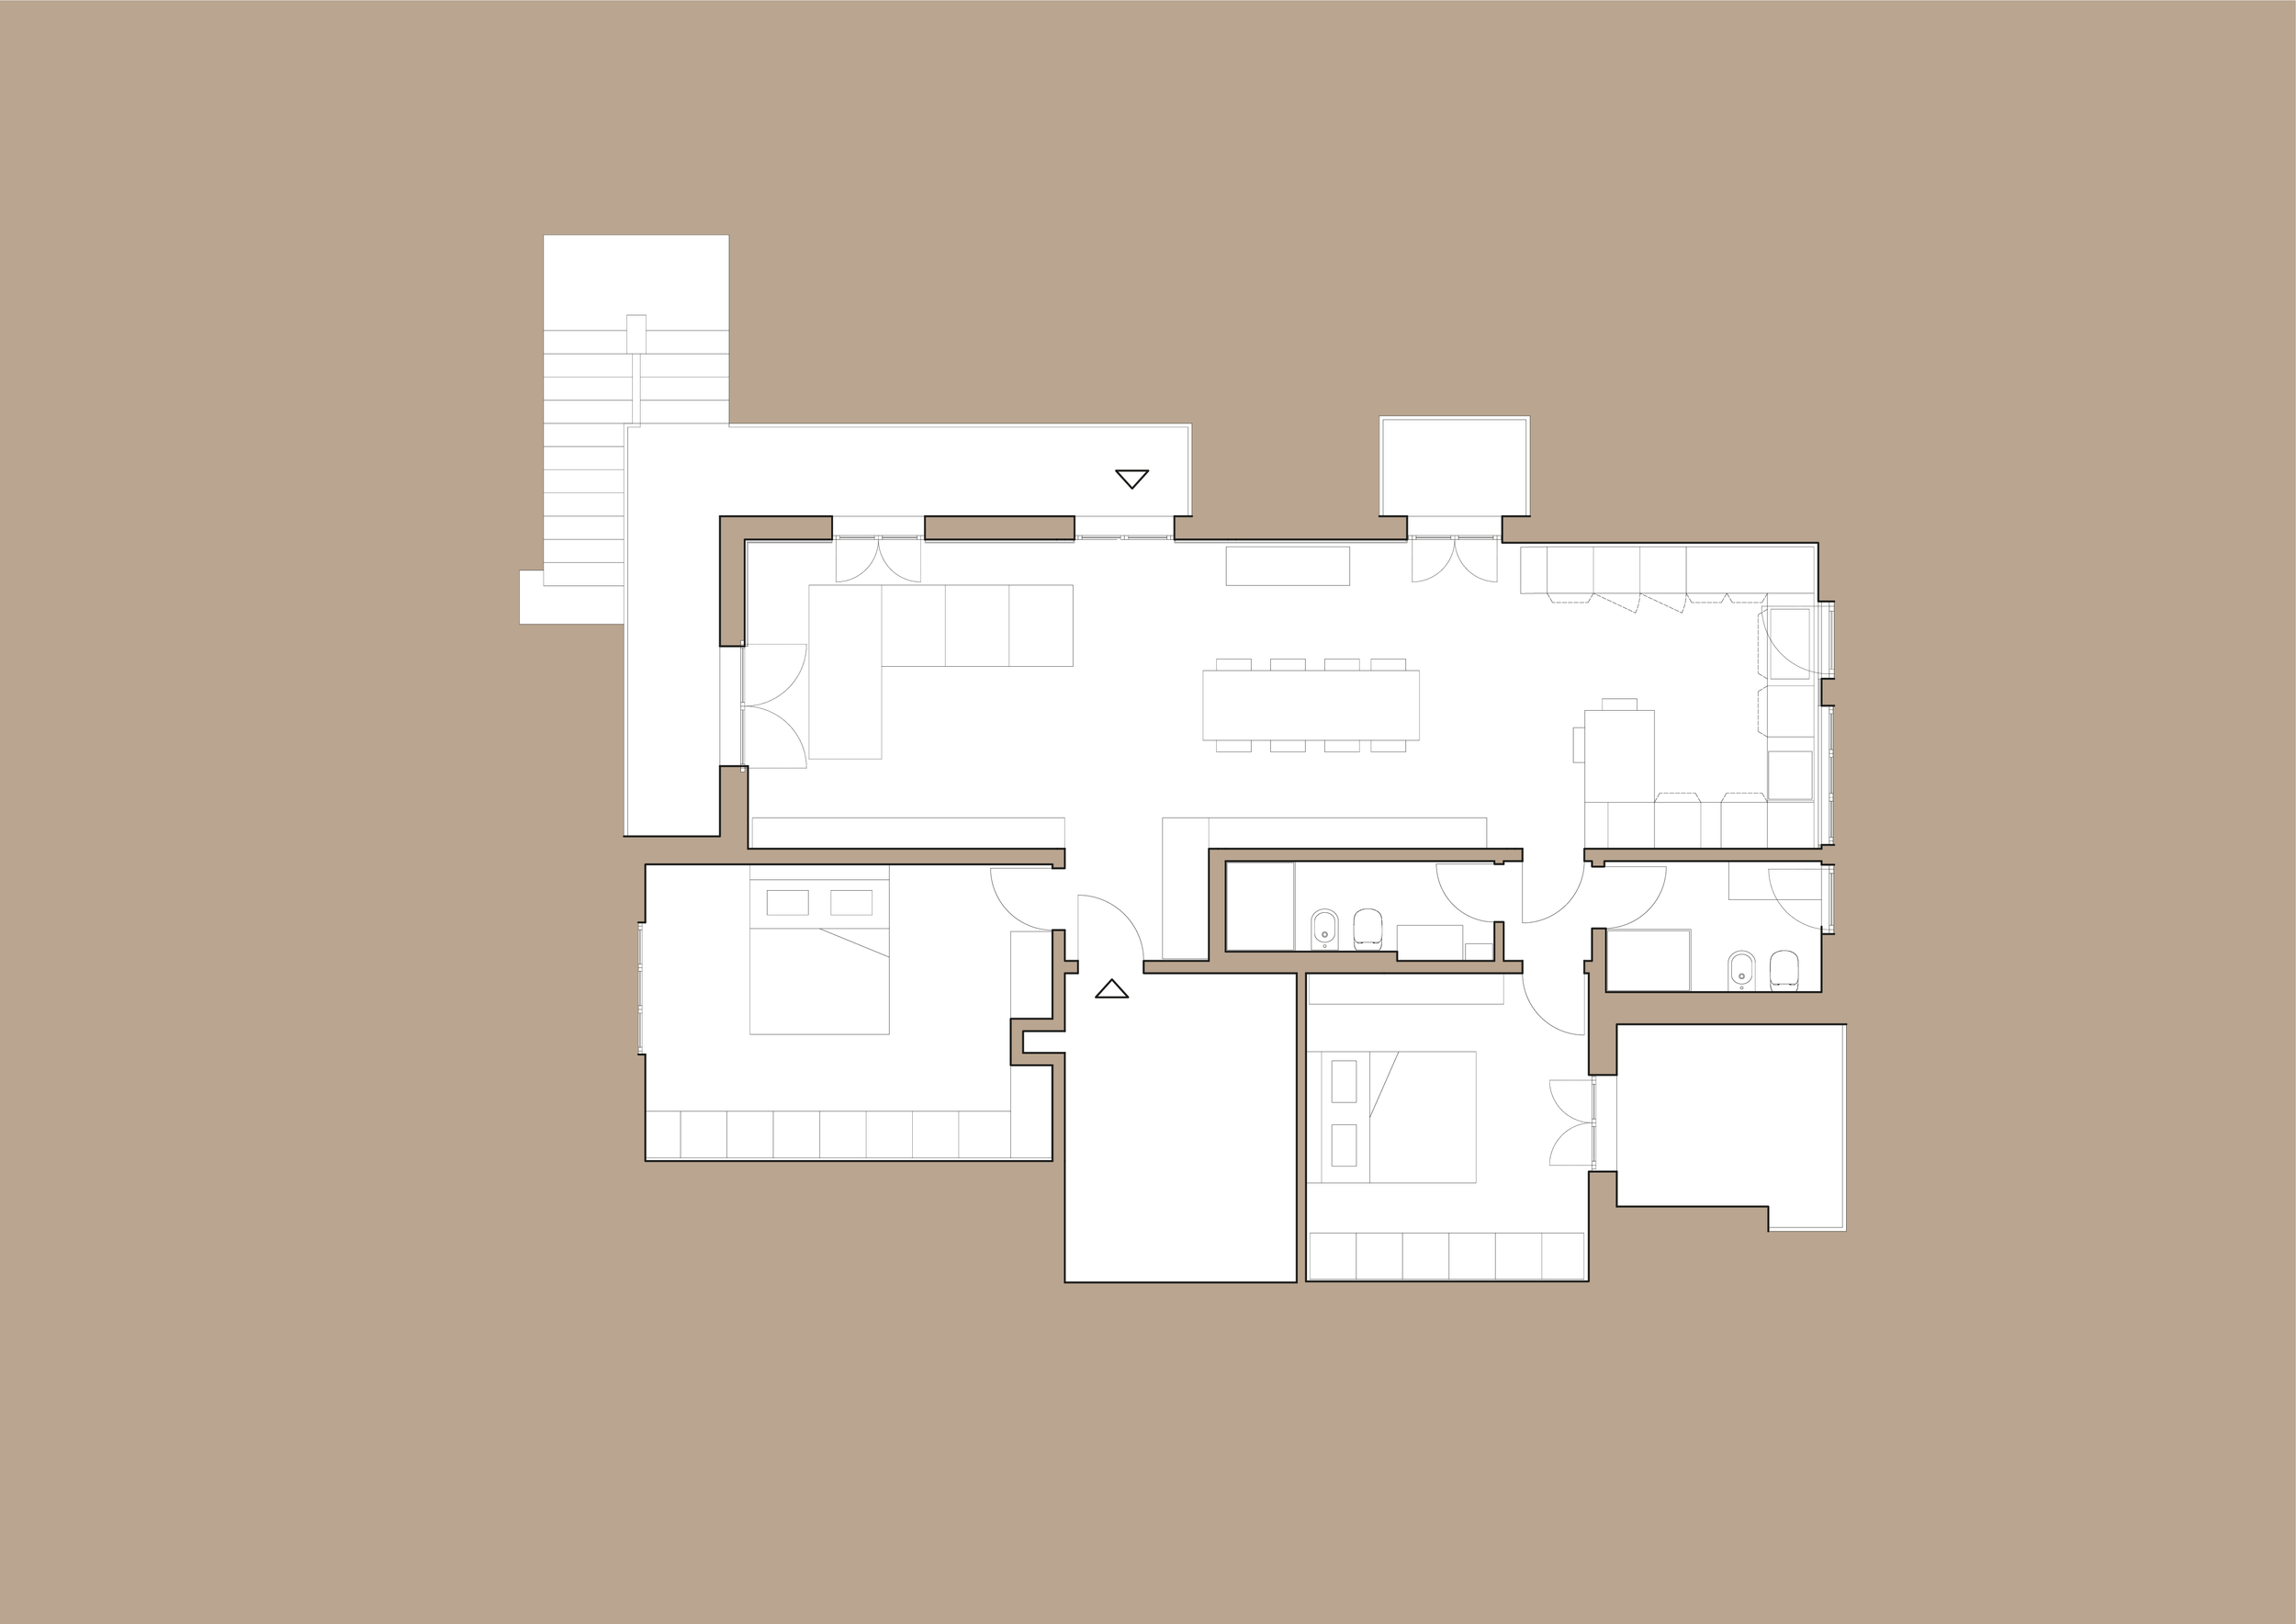
-
VILLA 01 reinterprets an existing home in Bologna, transforming a fragmented layout into a generous, connected living environment. Previously separate rooms are brought together to create a continuous sequence of lounge, dining, and kitchen spaces, while two bedrooms and reorganised bathrooms provide a clear distinction between shared and private areas.
Timber flooring, kitchen cabinetry, and open shelving establish a consistent material language throughout the interior. Light-toned surfaces and stone worktops complement the warmth of the wood, while integrated lighting adds depth and a soft evening atmosphere. Existing windows and glazed doors bring daylight into the shared spaces and maintain a close relationship with the outdoors.
The project balances the character of the existing home with contemporary living, using precise spatial changes and a restrained palette to create a welcoming setting for everyday life.
-
Completed.
-
250.000,00 €
2025_LIVING 01
