NOT A SCHOOL
Not a School is a competition proposal for an educational complex conceived not as an isolated institution, but as a shared piece of community infrastructure. The project responds to the lack of accessible learning spaces and public facilities in underserved contexts by combining education, recreation, culture, and social interaction within a single, permeable campus. Its flexible construction system and publicly accessible functions allow the complex to remain active beyond conventional school hours.
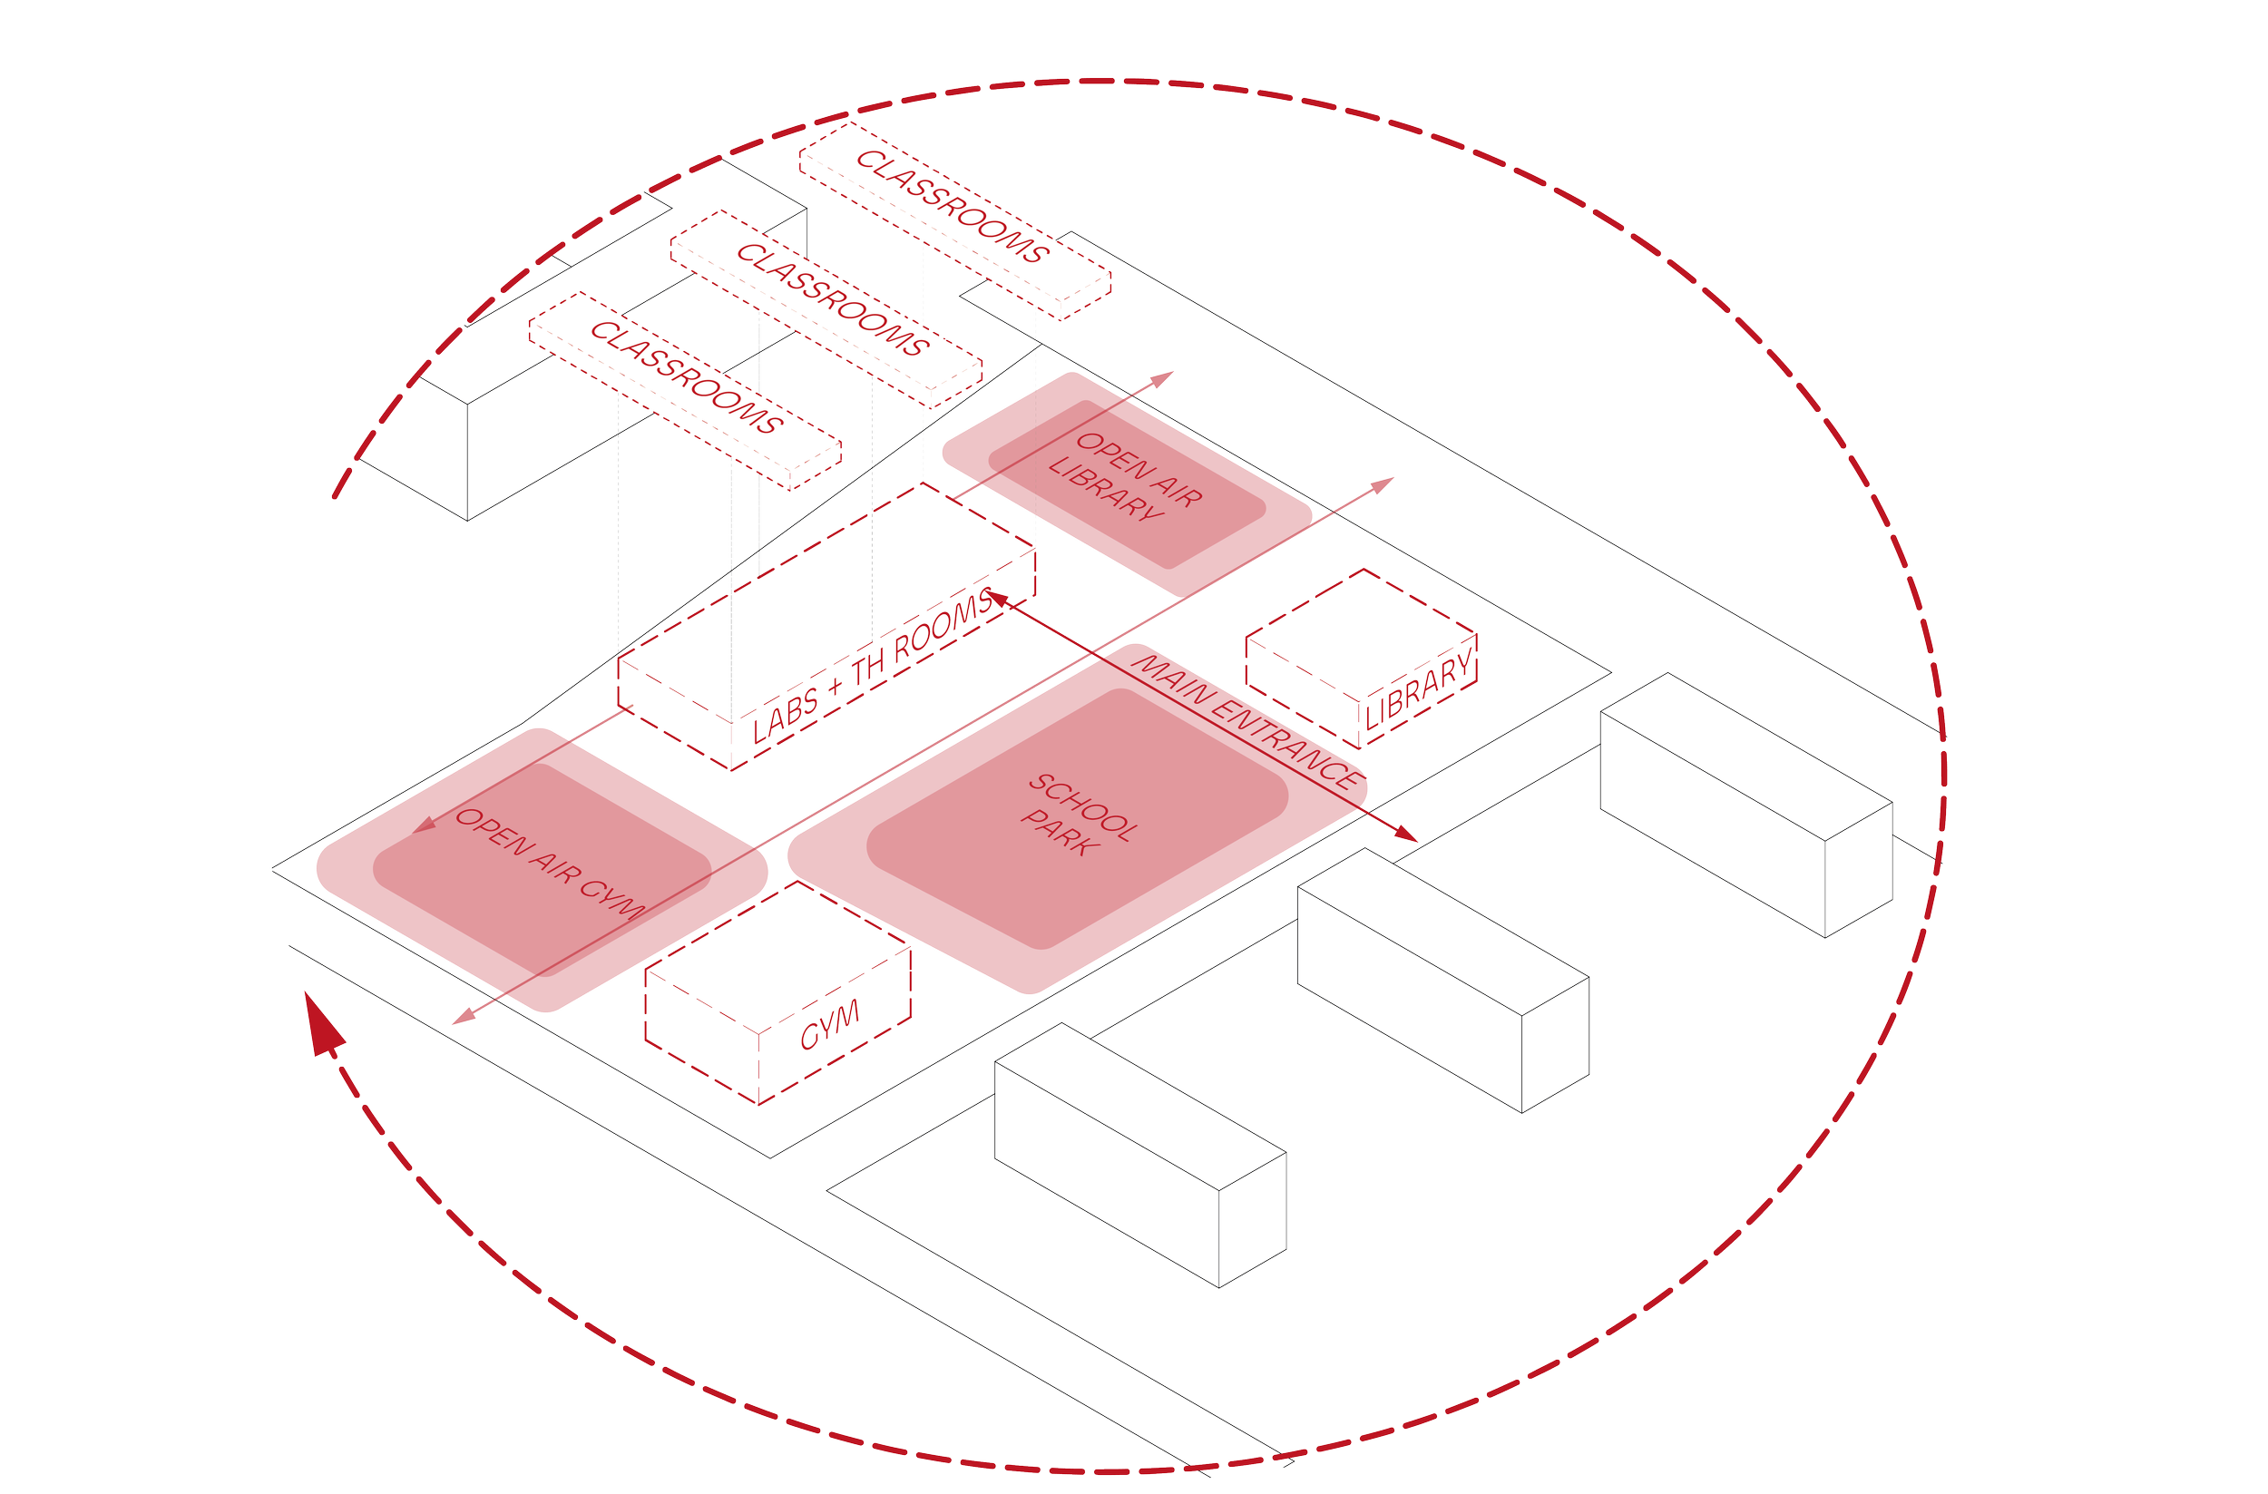
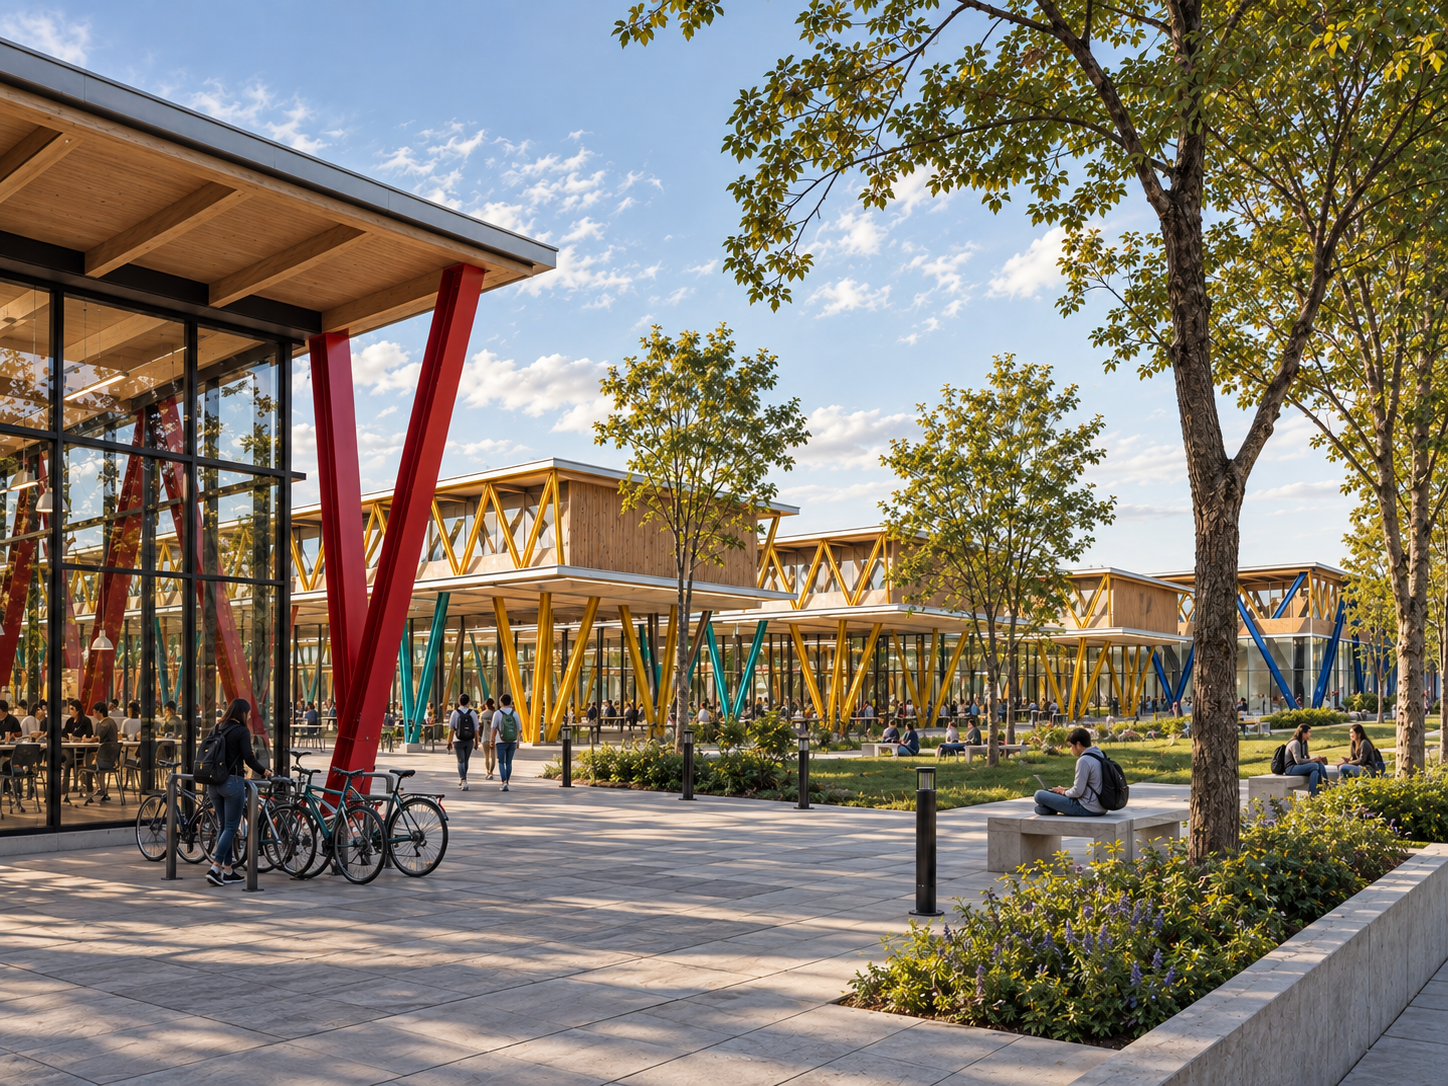
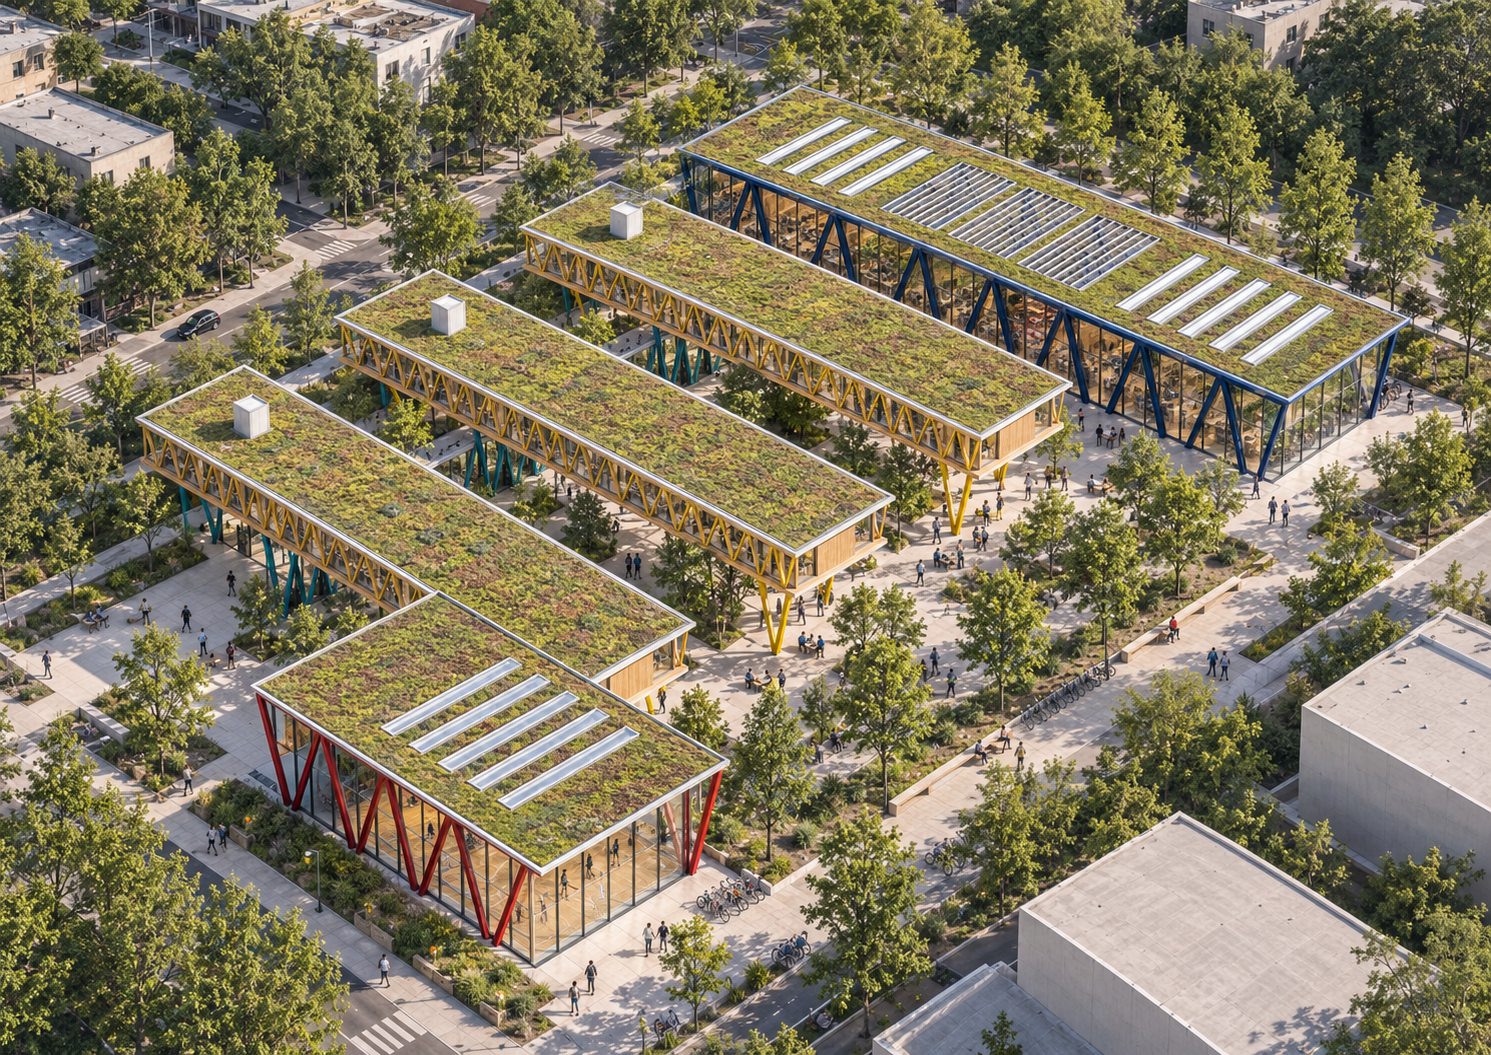
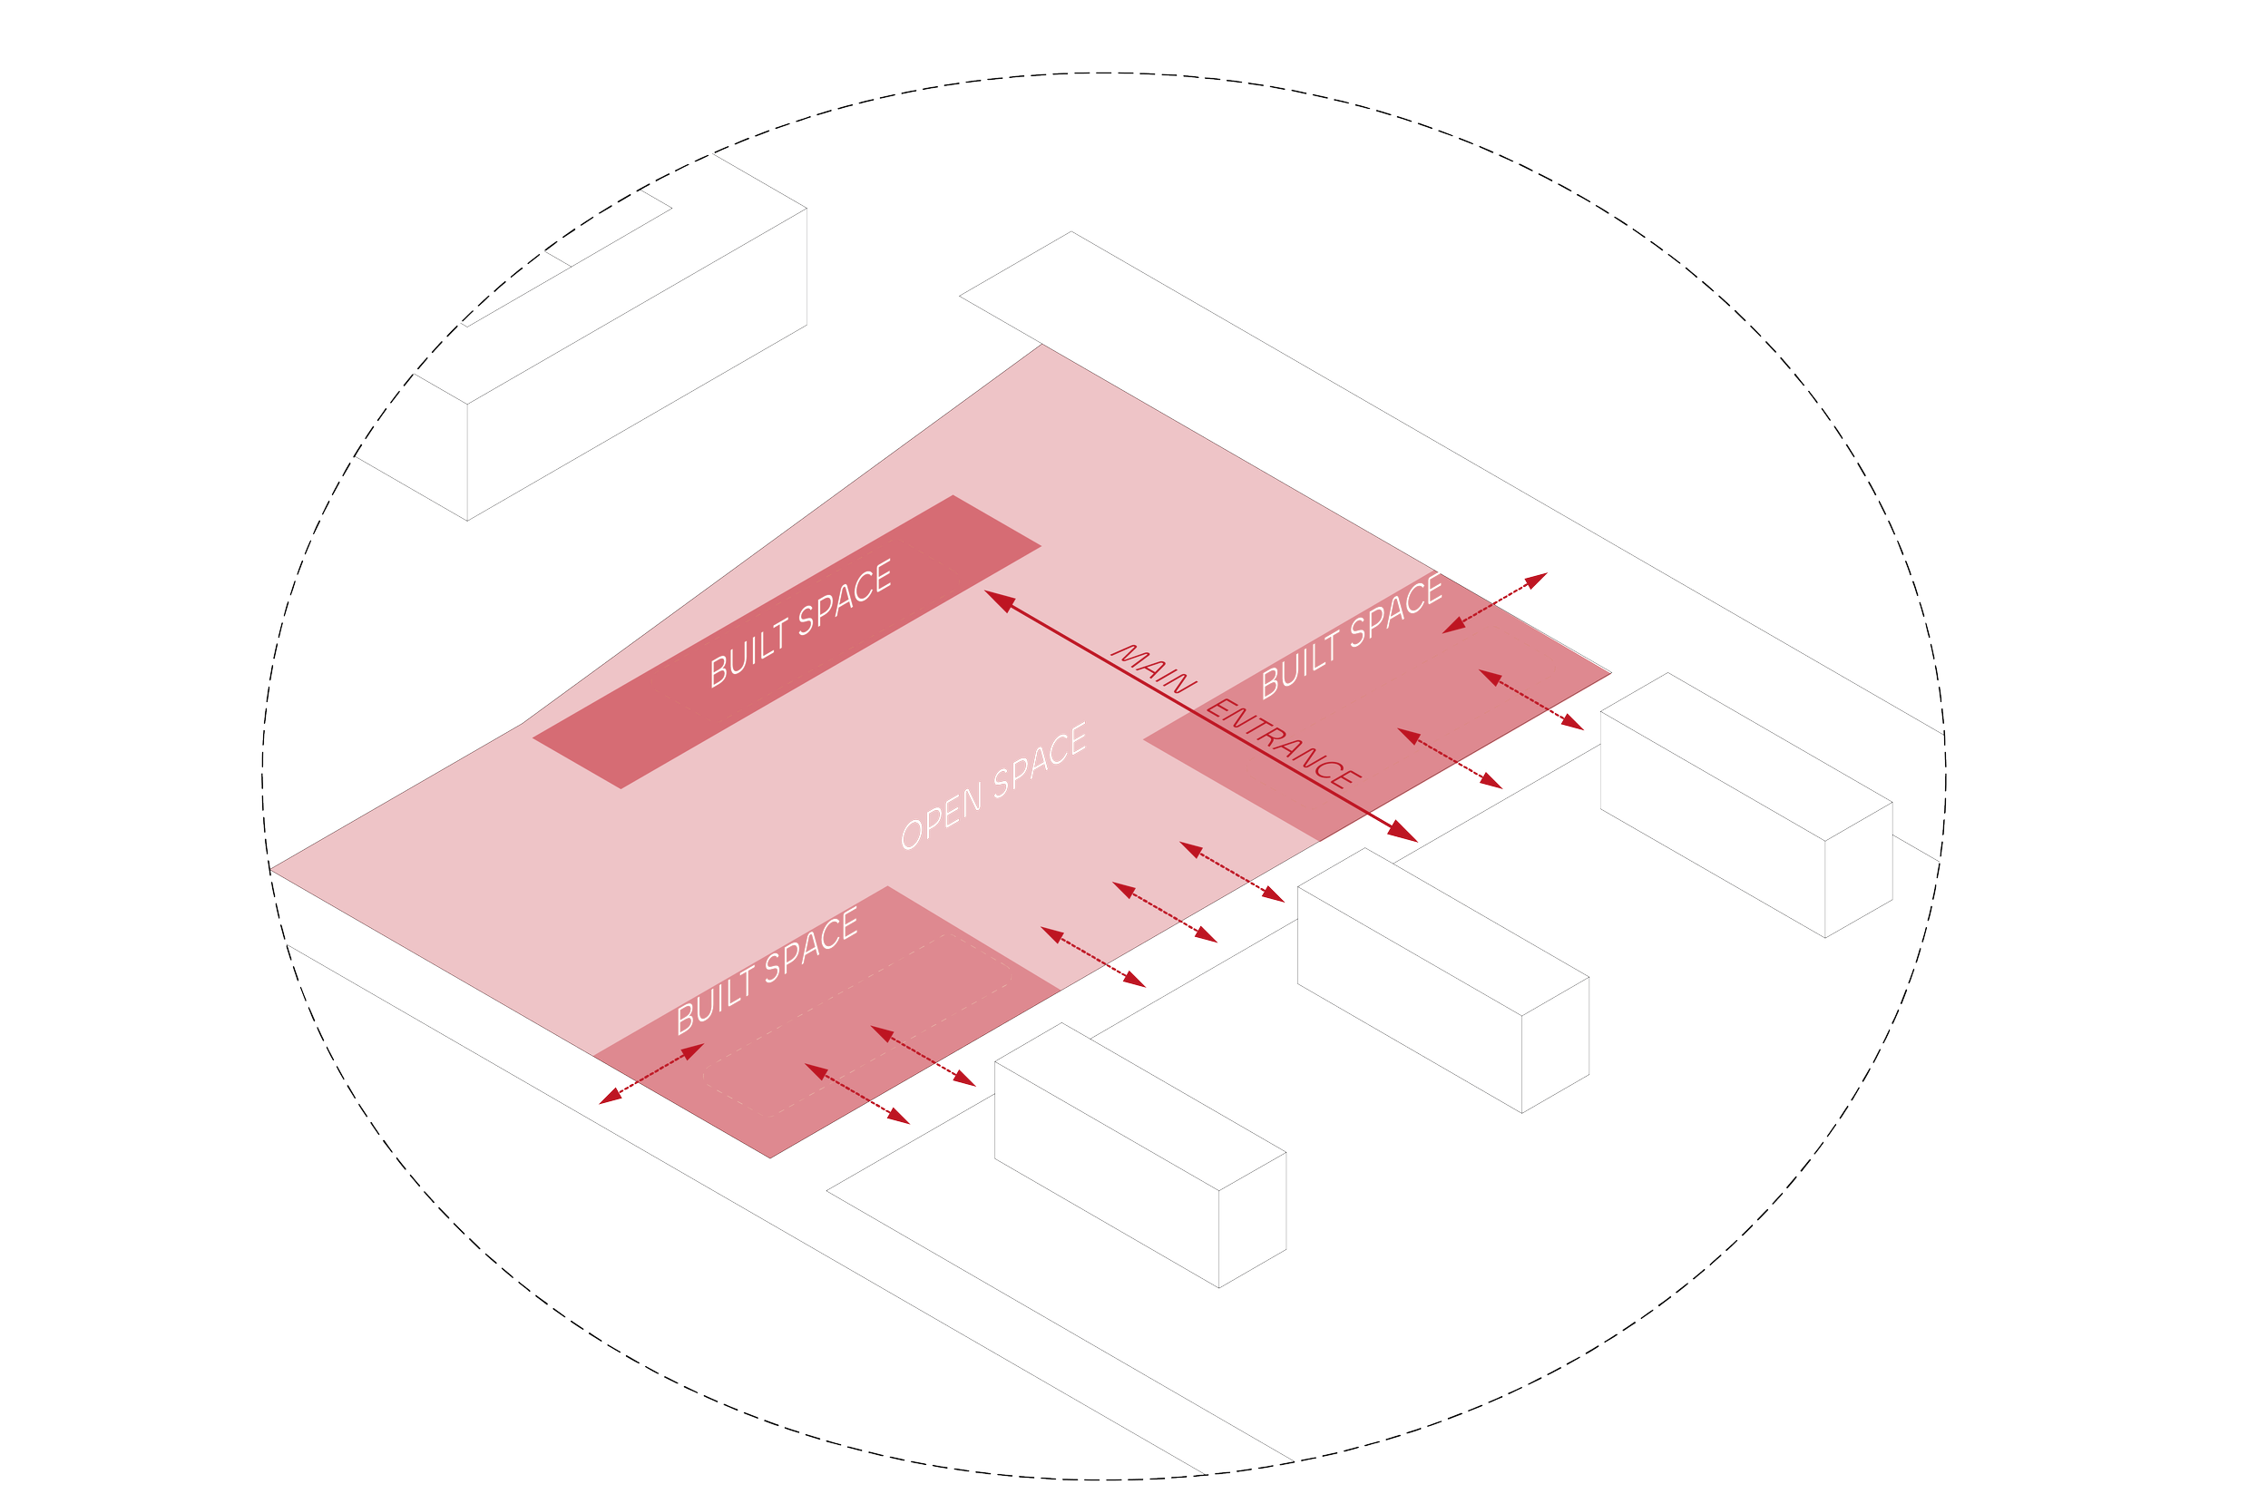
The masterplan is organized as a sequence of parallel pavilions surrounding a central school park. A continuous pedestrian spine connects the main entrance, laboratories, classrooms, library, study spaces, and gym, transforming circulation into an active social environment shared by students, teachers, and local residents. Public functions are positioned close to the entrance and the surrounding streets, while the gym, library, and laboratories can operate independently after school hours.
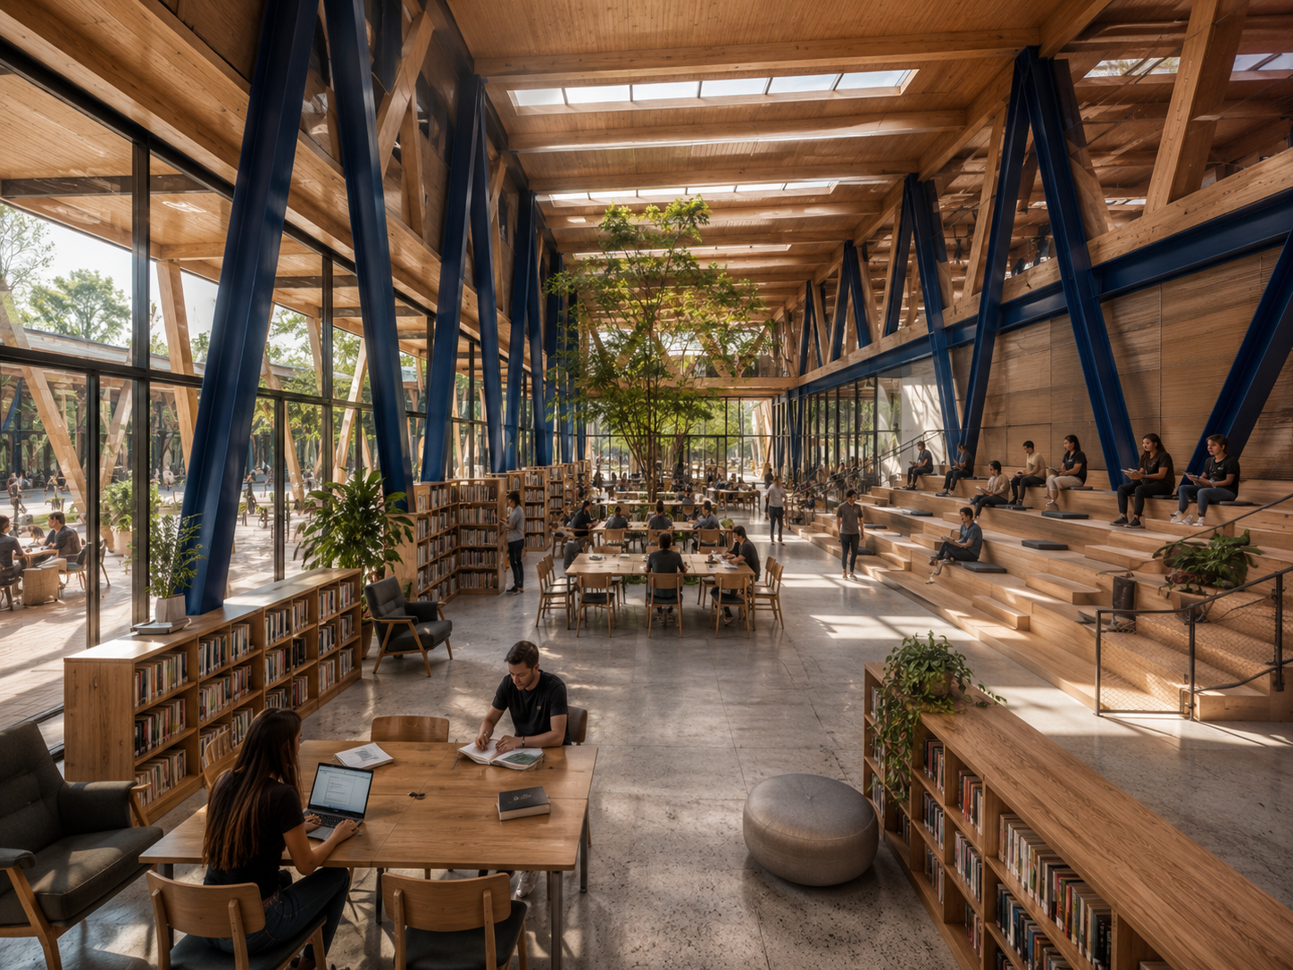
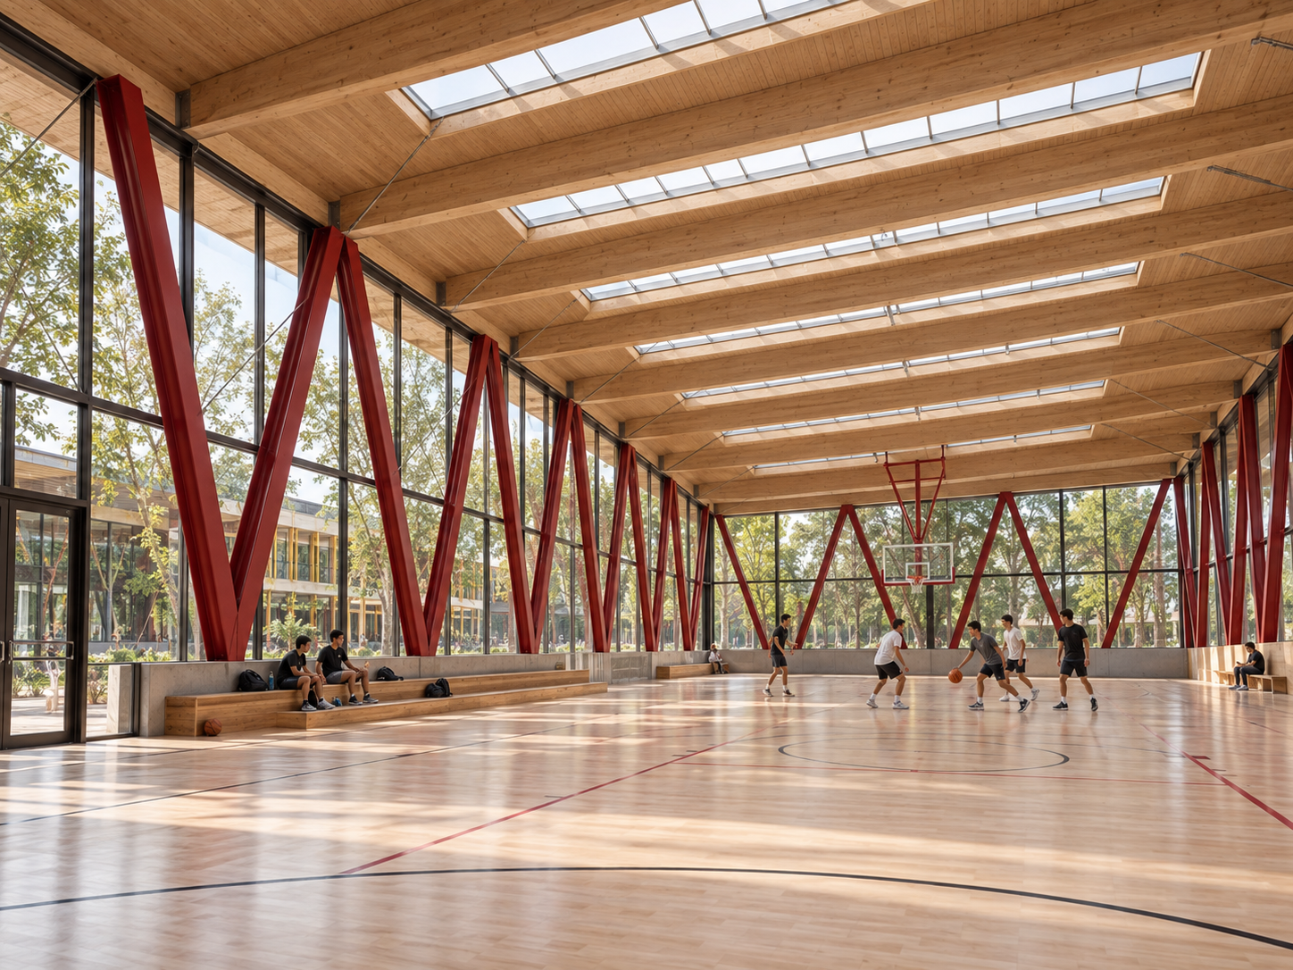
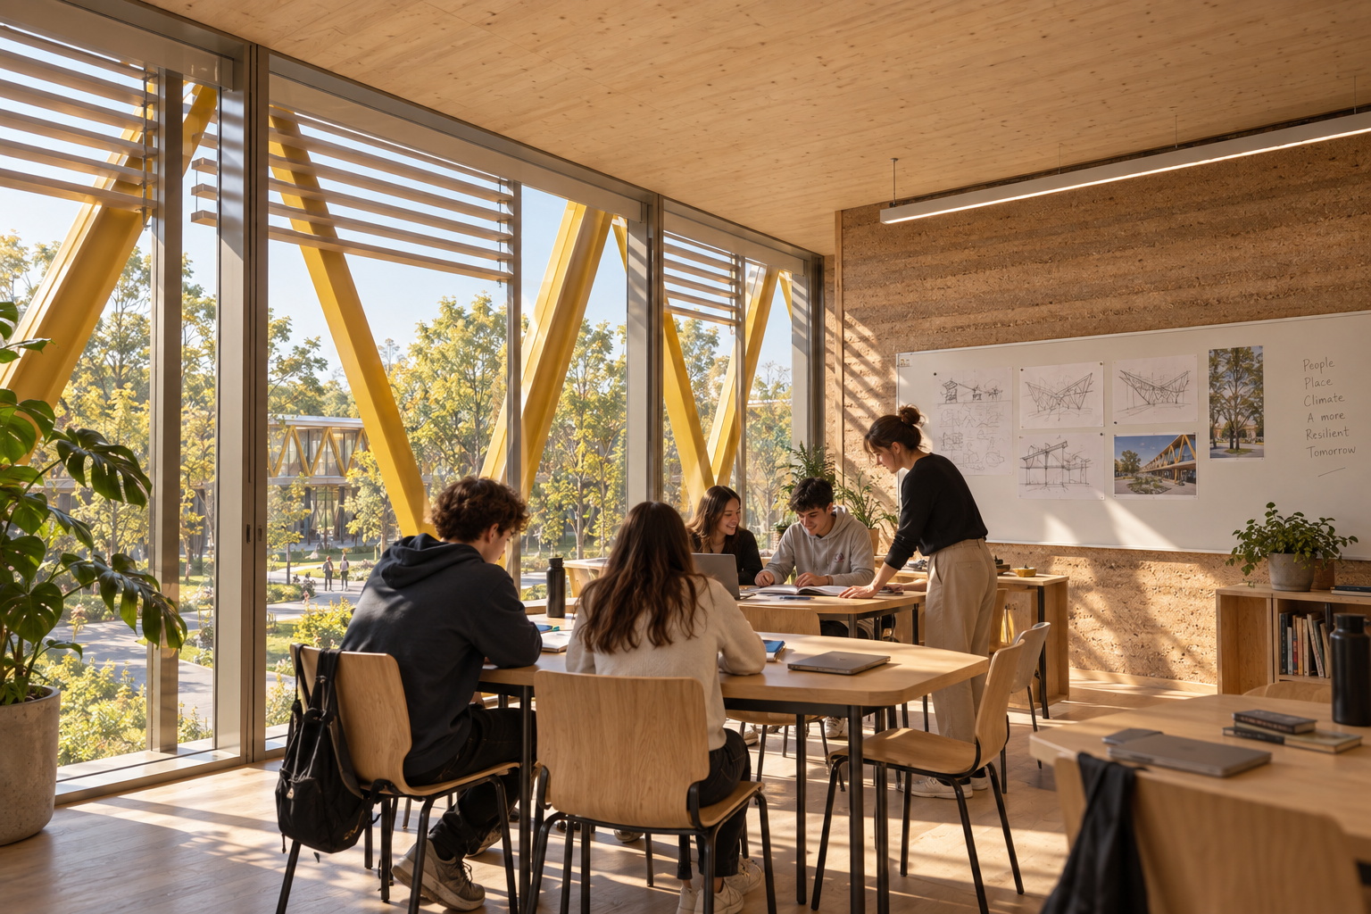
The buildings are identified by a common system of exposed steel trusses, which acts simultaneously as structural framework and visual language: red for the gym, turquoise for the laboratories and entrance spaces, yellow for the classroom buildings, and deep blue for the library. The classroom blocks are raised above open, paved ground-floor spaces, maintaining visual permeability across the site, while the laboratories form a lower continuous layer extending beneath them. The library combines an enclosed volume with a large covered open-air study area and a stepped agora for informal learning and public events.
Environmental strategies are integrated into the architecture. Green roofs retain the linear skylights and roof openings, support rainwater harvesting, and contribute to thermal comfort. Pergolas, passive and active brise-soleil systems, natural cross-ventilation, and carefully controlled orientations improve daylight and reduce summer overheating. East-facing classrooms benefit from morning light, while shared spaces are positioned to receive softer, diffuse illumination.
Concrete foundations, XLAM slabs and partitions, steel trusses, rammed-earth surfaces, glass façades, and timber finishes create a material palette that is robust, warm, and adaptable. The result is a recognizable civic campus in which architecture, landscape, and structure work together to support education, community life, and long-term environmental resilience.
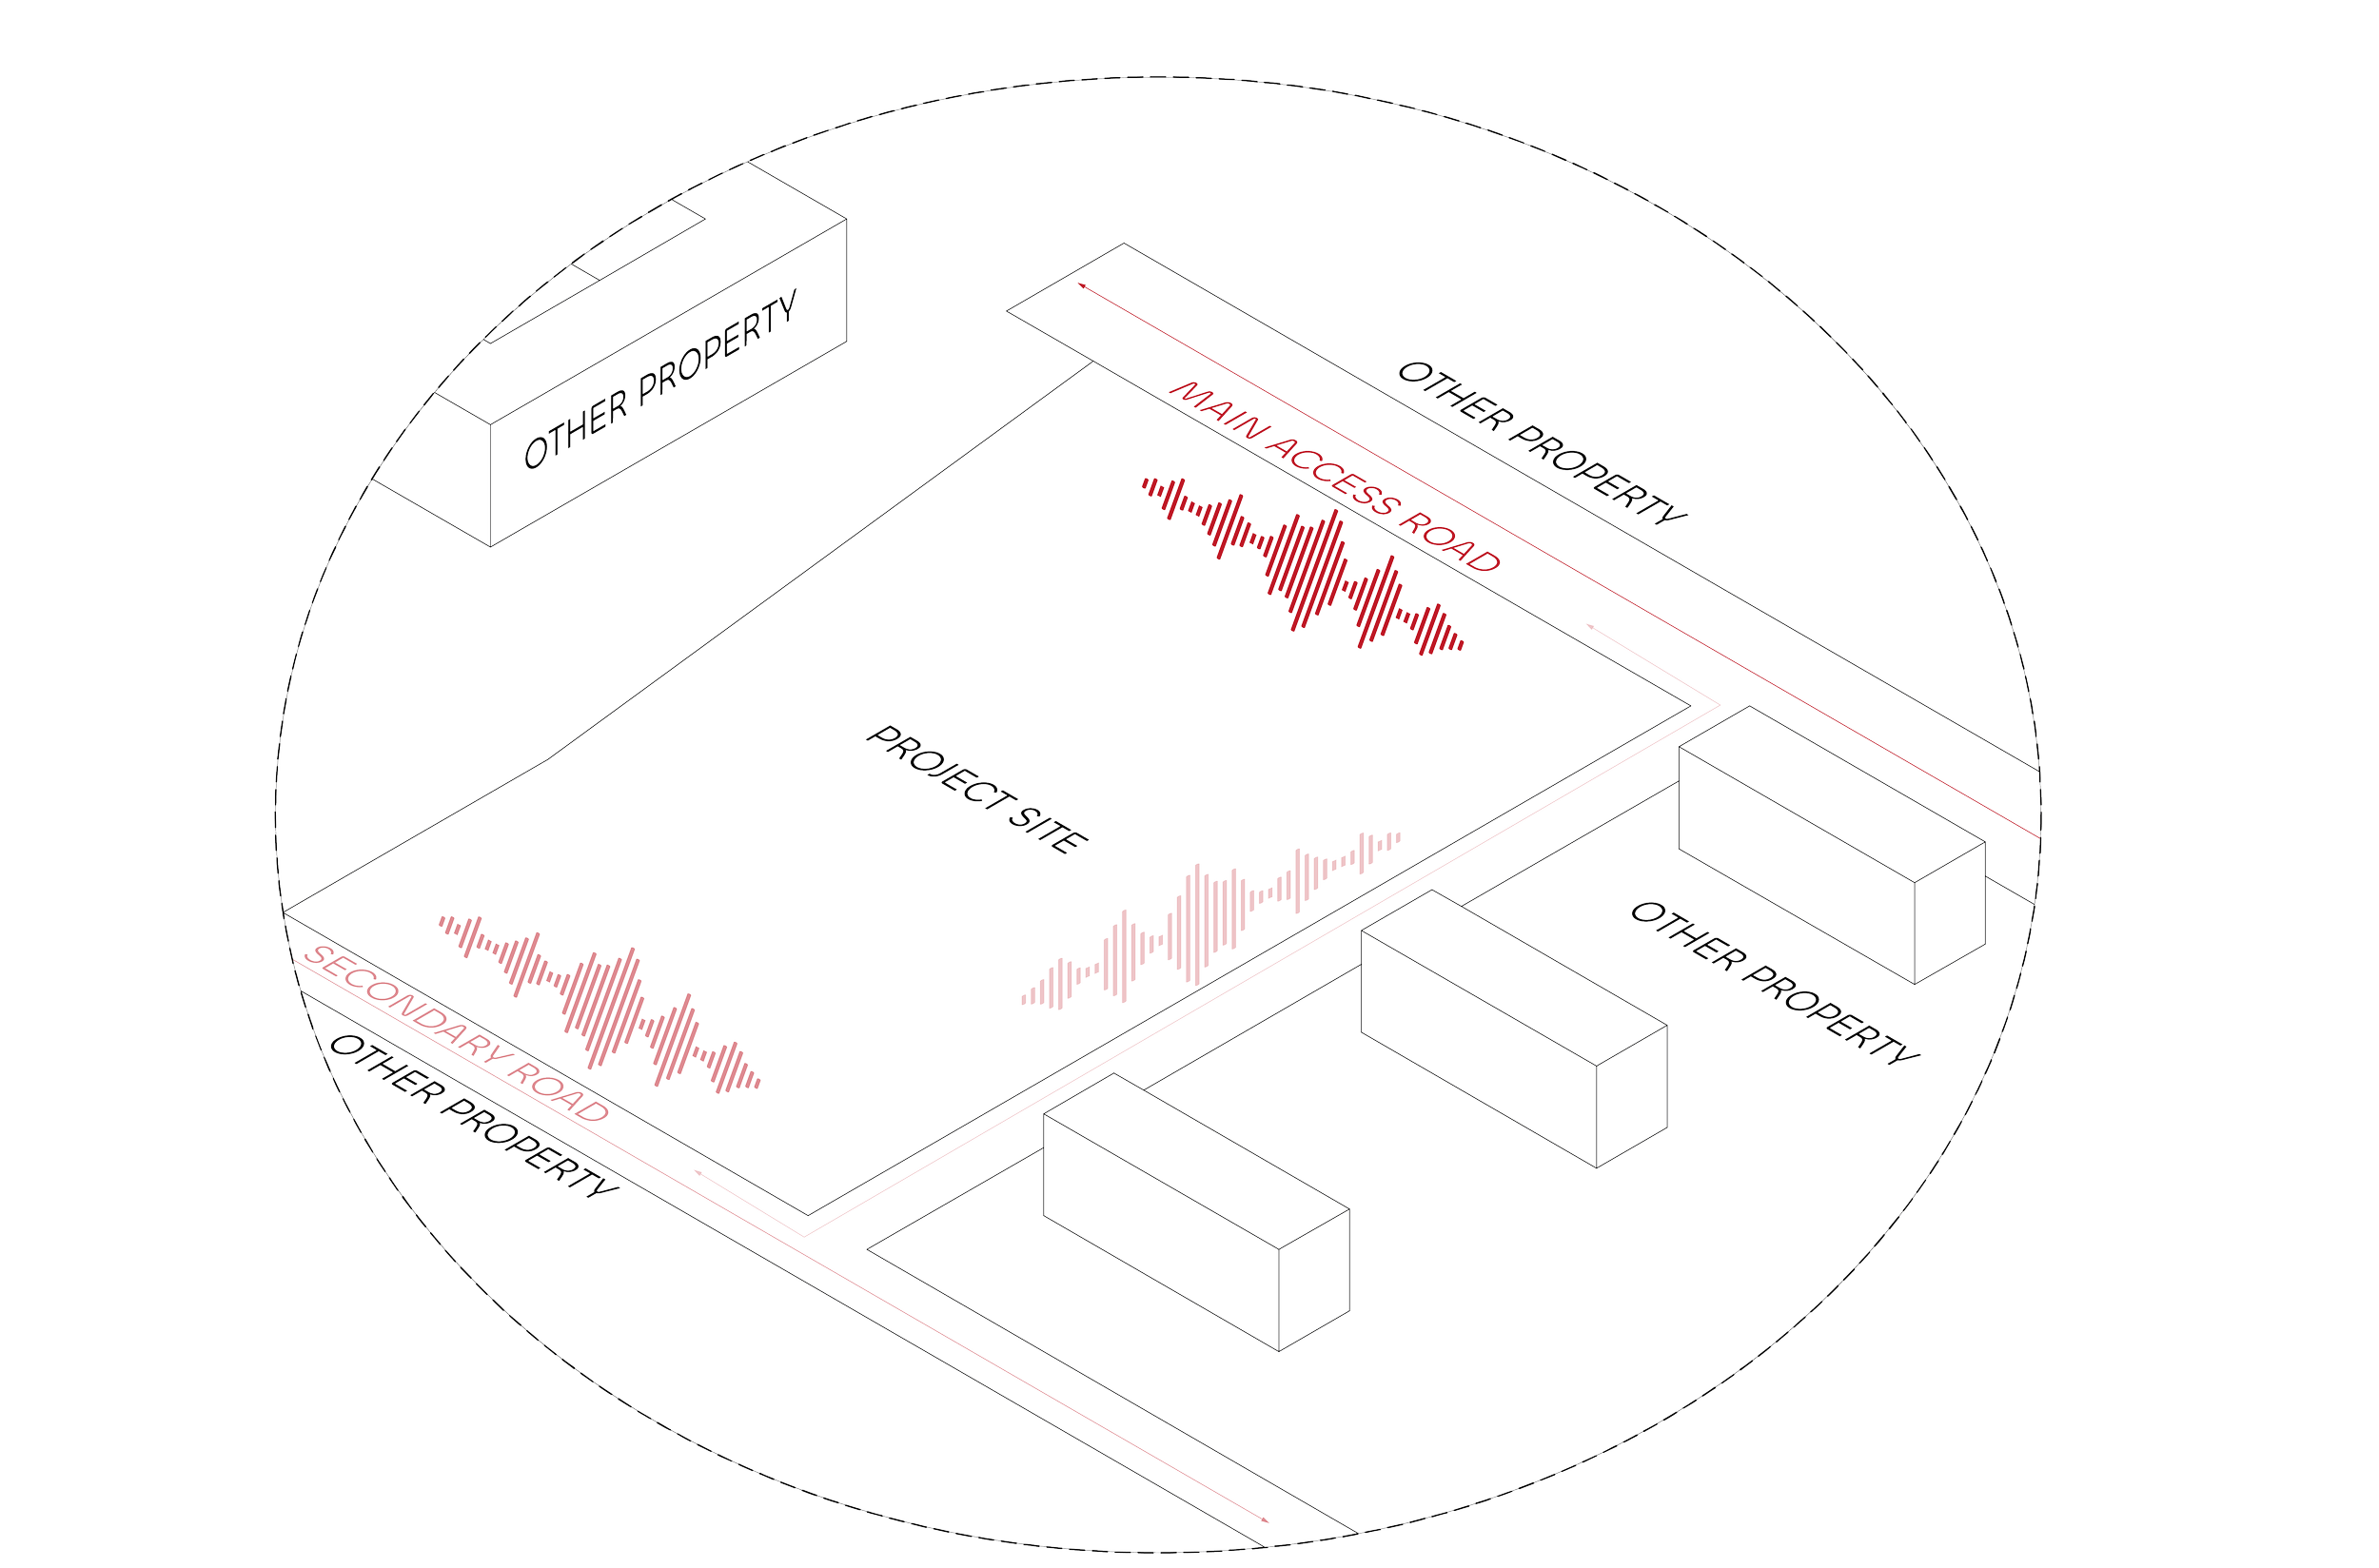
01 - TRAFFIC & NOISE POLLUTION MITIGATION STRATEGY
The School Complex is set back from traffic and noise. Schools require low-speed areas with controlled traffic. The perimeter integrates natural and artificial noise mitigation strategies to ensure comfortable learning environments.
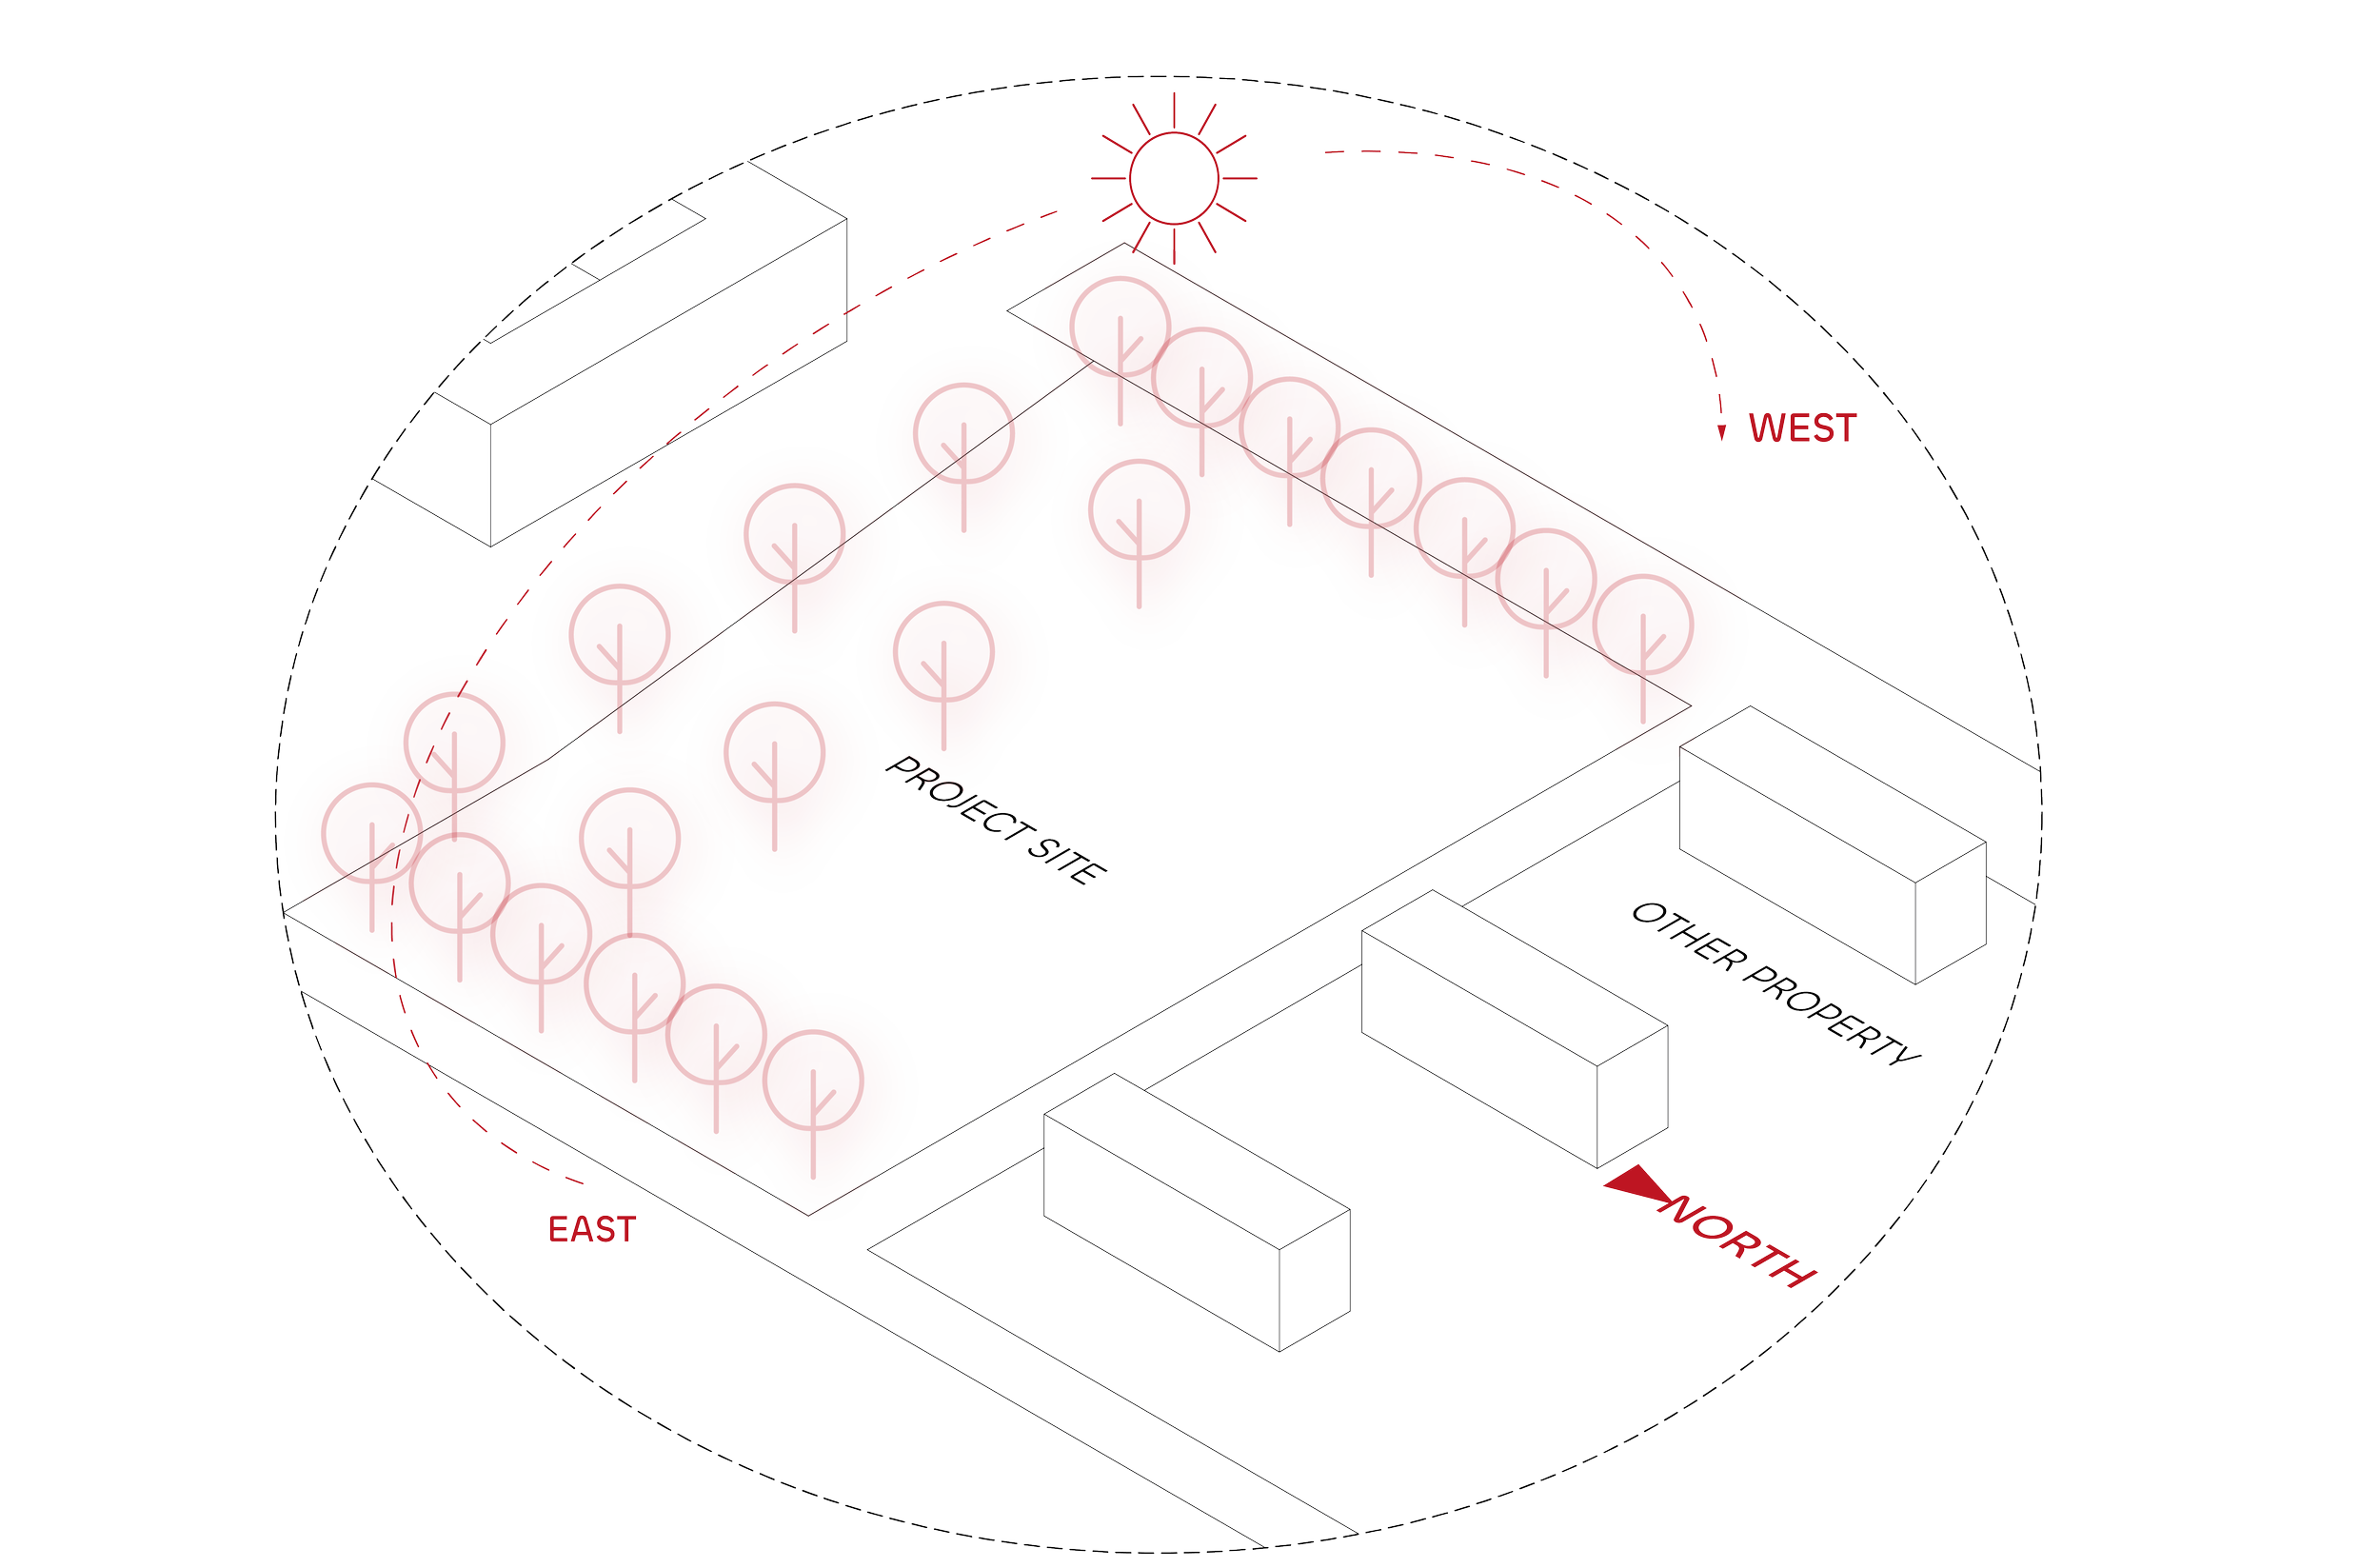
02 - SUN PATH ANALISYS
Optimized orientation for daylight, thermal comfort, and seasonal shading of every function. Following the sun path, library, gym, and labs are placed on the north side. Classrooms face east for morning light, avoiding summer overheating; The park includes deciduous trees for seasonal comfort.
03 - SCHOOL AS A COMMUNITY
Public functions extend use beyond school hours, activating the building.
The ground floor concentrates public functions, enhancing the school’s permeability throughout the day. The gym and library can operate beyond school hours, activating the building continuously; Laboratories also accommodate extracurricular activities, and their location near the entrance and the public street makes school activities visible and inviting.
PROBLEM
Lack of accessible educational spaces and community infrastructure in underserved contexts.
STRATEGY
•Create flexible learning environments
•Integrate public and educational functions
•Use simple, adaptable construction systems
•Extend use beyond school hours
IMPACT
A shared space that supports education,
community life, and social interaction.